
For more information regarding the value of a property, please contact us for a free consultation.
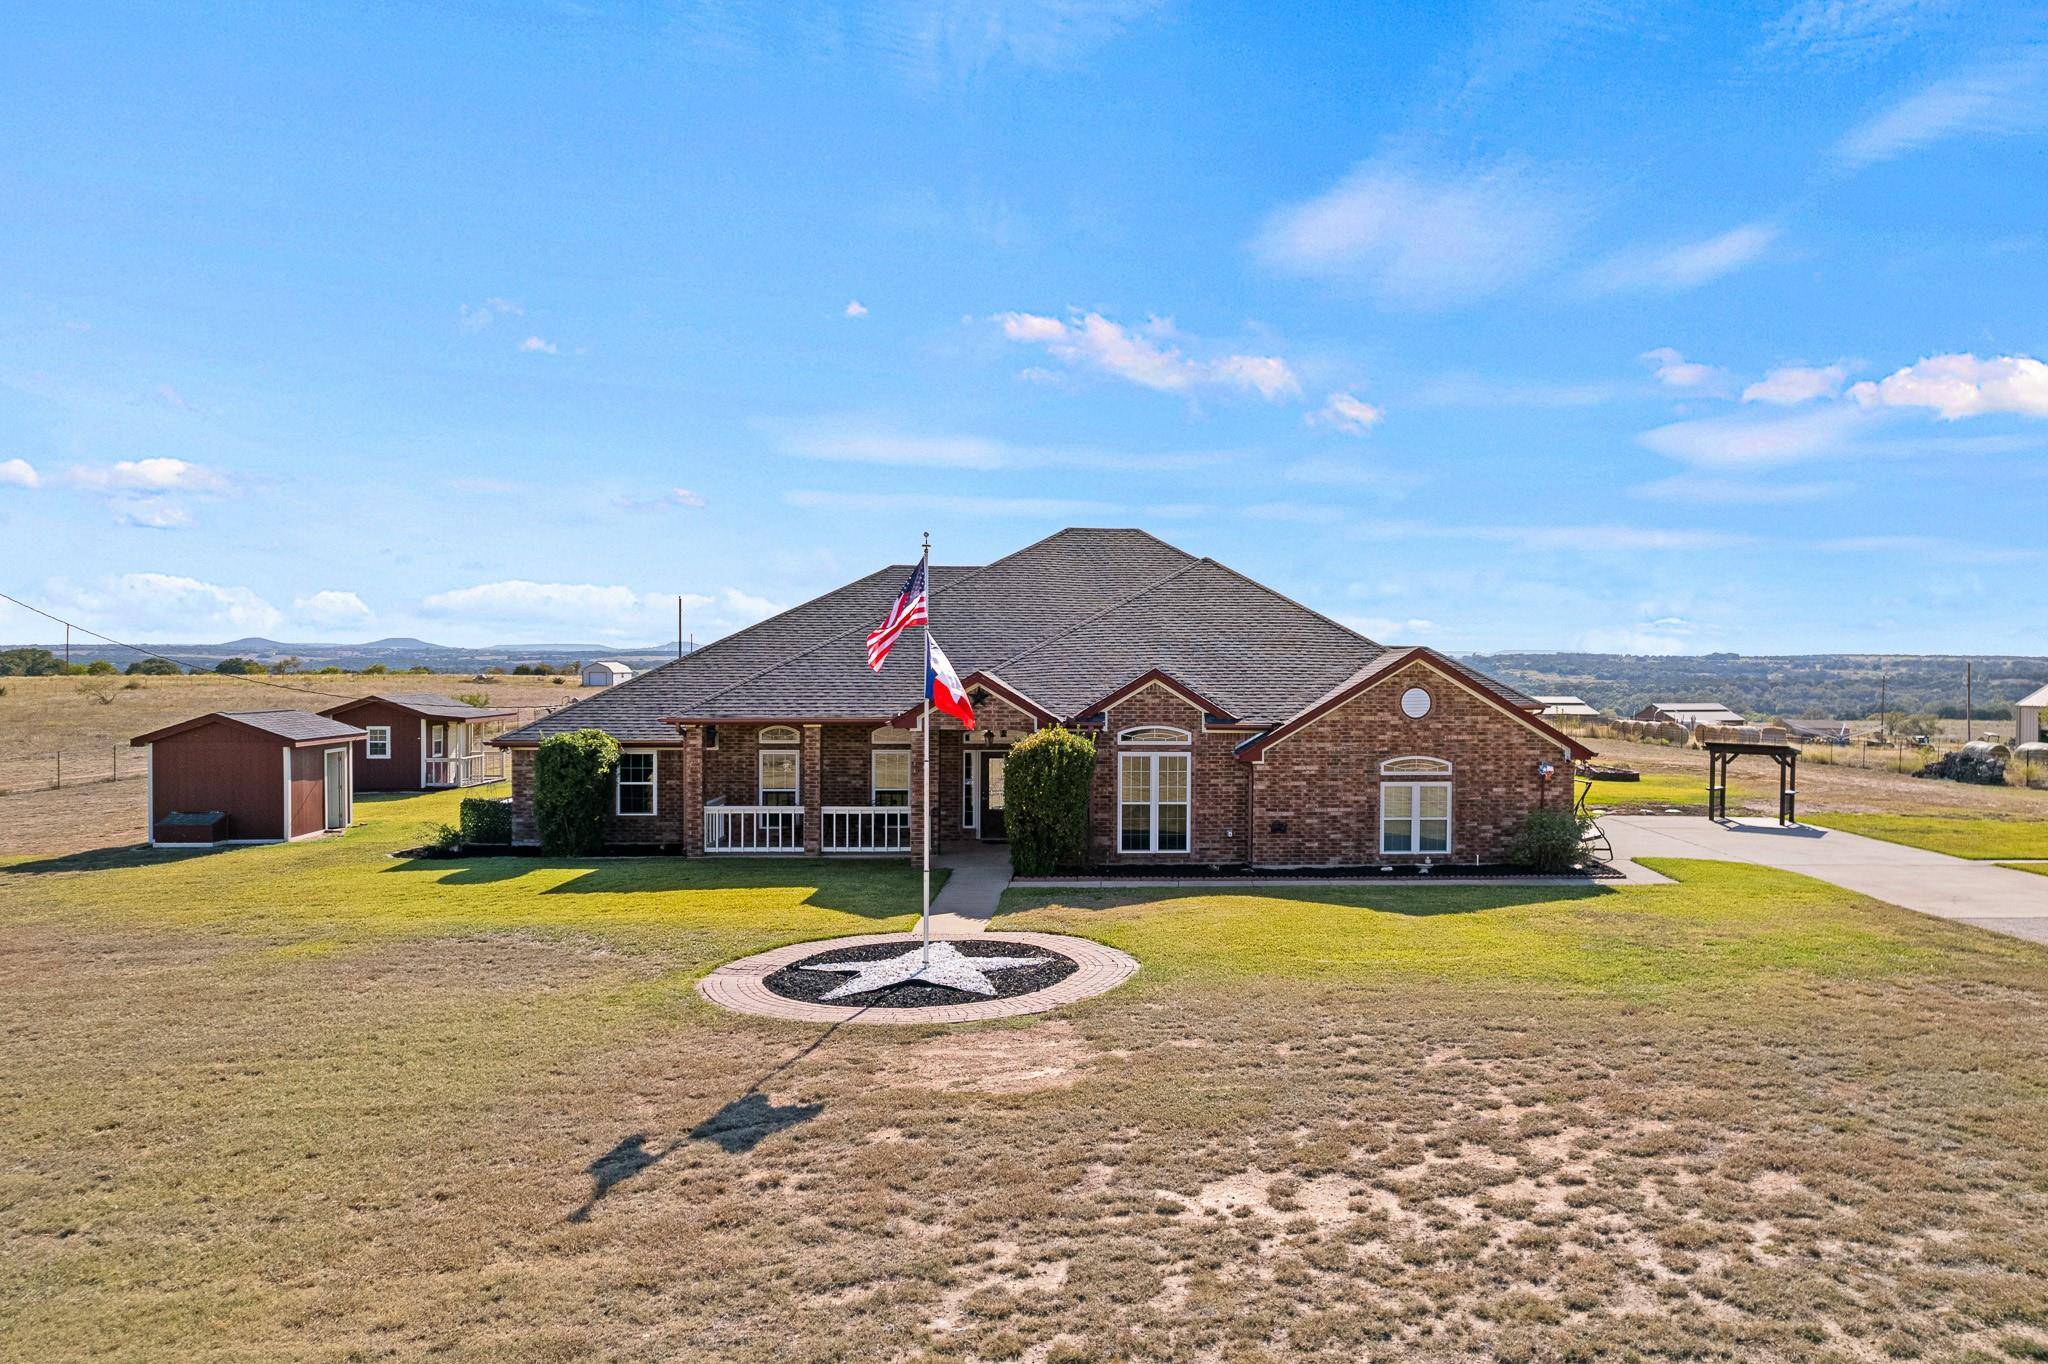
979 PERRYMAN CREEK RD Copperas Cove, TX 76522
Want to know what your home might be worth? Contact us for a FREE valuation!

Our team is ready to help you sell your home for the highest possible price ASAP
Key Details
Property Type Single Family Home
Sub Type Single Family Residence
Listing Status Sold
Purchase Type For Sale
Square Footage 3,214 sqft
Subdivision Perryman Creek Addn Phs 1
MLS Listing ID 6185453
Bedrooms 1
Full Baths 3
Year Built 2002
Tax Year 2024
Lot Size 5.000 Acres
Property Sub-Type Single Family Residence
Property Description
Let's start off with breathtaking views to experience wonderful Texas sunrises, sunsets and beautiful quite starlite nights nestled in the country!This exclusive 4 bedroom 3 bath custom-built home on 5 acres. Well kept home with a beautiful formal dining as you enter the home with cathedral ceilings and crown molding throughout the main living area. Second living area can be used as an additional living area/office or flex room. The amazing open floor plan boasts 3271 Sq ft and features 2 living areas and 2 dining areas. To one side of the entry are French doors which lead to the Flex room. On the other side of the entry, you will find a separate bedroom and bathroom perfect for visiting friends or family. Adjacent is the breathtaking island kitchen with custom multi-level Oak cabinets, granite countertops, tile backsplash, wood floors, pendant lighting over the breakfast bar, crown molding, built-in double ovens, microwave, and cooktop. The breakfast area has a gorgeous view and the floor plan allows for easy flow while entertaining as the great room is completely open to the kitchen and breakfast area. Well-lit from the wall of windows, the great room features a fireplace, high ceilings and decorative plant niches.
The large master bedroom has carpet, a high ceiling and a door that leads out to the pool. The spacious master bath features huge walk-in closets, a separate shower, and an oversized tub. The inground pool is complemented by a fenced deck with plenty of shade for entertaining. 25'x30' detached two car garage plus shop space is next to the driveway. Some of the homes updates include: Generac whole
house backup generator with automatic transfer switch, 500-gallon propane tank, Kinetico home water sanitization system, new well pump, both AC/ Heater units, newer windows, new septic tank, roof replaced in 2019 and much more! Bad Boy 60" zero turn riding lawn mower and 2 refrigerators convey with property.
Location
State TX
County Coryell
Area Out Of Area
Interior
Heating Central, Electric, Fireplace(s), Wood
Cooling Central Air, Electric
Flooring Carpet, Tile
Fireplaces Number 1
Fireplaces Type Living Room
Exterior
Exterior Feature Gutters Full, RV Hookup
Garage Spaces 5.0
Fence Perimeter
Pool In Ground
Community Features None
Utilities Available Electricity Connected
Waterfront Description None
View Rural
Roof Type Composition
Building
Lot Description Few Trees, Native Plants, Sprinklers In Rear, Sprinklers In Front
Foundation Slab
Sewer Septic Tank
Water Well
Structure Type Brick
New Construction No
Schools
Elementary Schools Gatesville
Middle Schools Gatesville
High Schools Gatesville
School District Gatesville Isd
Others
Acceptable Financing Cash, Conventional, FHA, VA Loan
Listing Terms Cash, Conventional, FHA, VA Loan
Special Listing Condition Standard
Read Less
Bought with Non Member
NEARBY SCHOOLS & BUSINESSES
GET MORE INFORMATION