
For more information regarding the value of a property, please contact us for a free consultation.
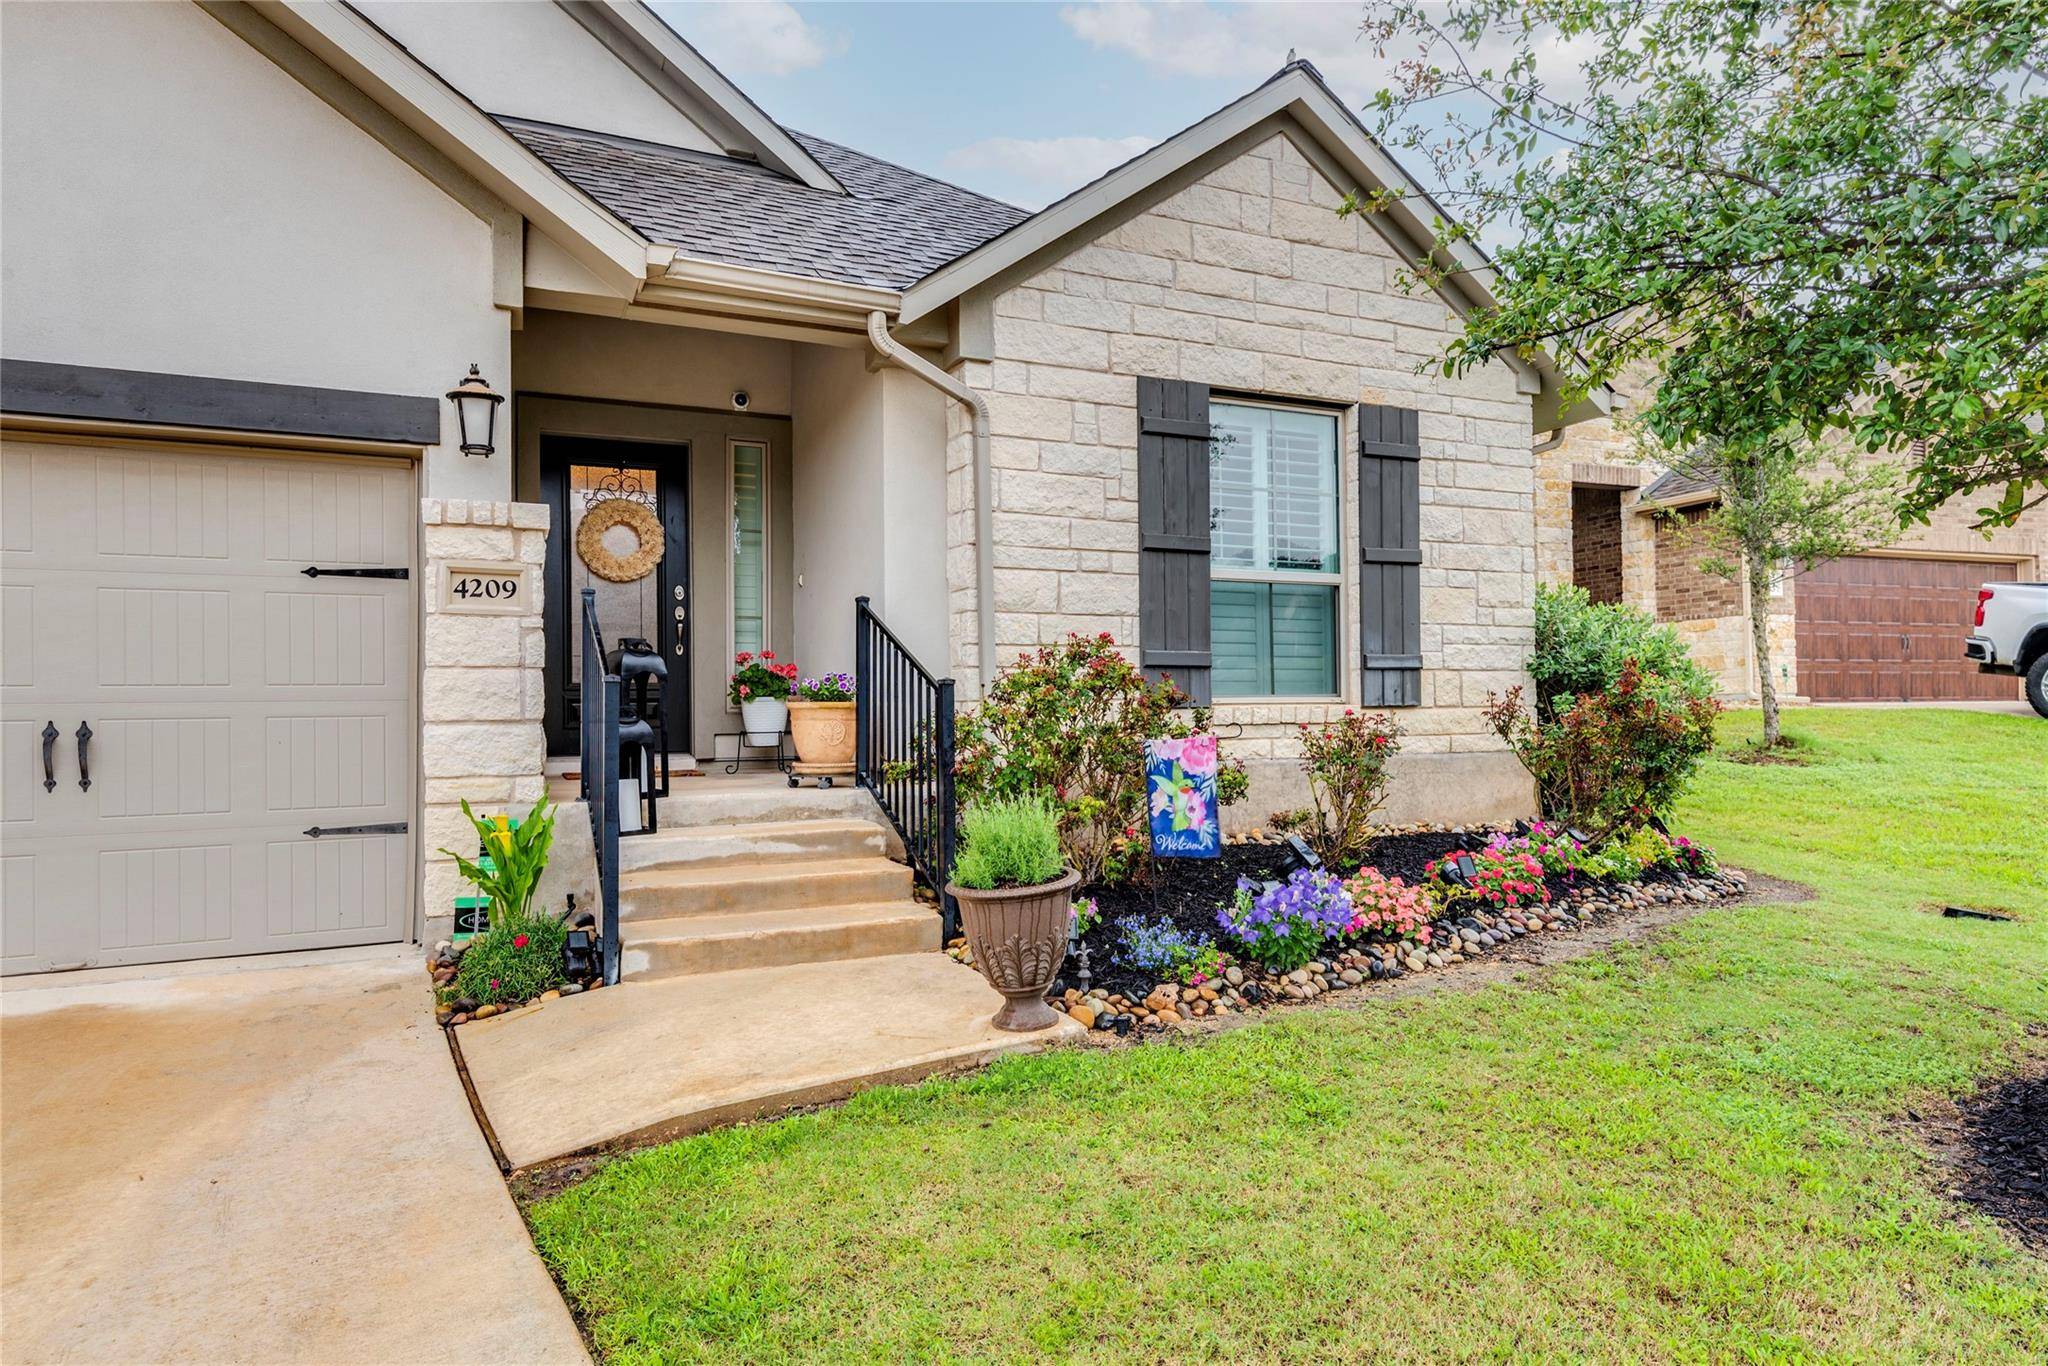
4209 Mercer RD Georgetown, TX 78628
Want to know what your home might be worth? Contact us for a FREE valuation!

Our team is ready to help you sell your home for the highest possible price ASAP
Key Details
Property Type Single Family Home
Sub Type Single Family Residence
Listing Status Sold
Purchase Type For Sale
Square Footage 2,420 sqft
Subdivision Wolf Ranch
MLS Listing ID 7290017
Bedrooms 4
Full Baths 3
HOA Fees $52/ann
Year Built 2018
Tax Year 2024
Lot Size 6,372 Sqft
Property Sub-Type Single Family Residence
Property Description
Just starting out, starting over or downsizing? Don't wait to build! 4209 Mercer Road is move-in ready with plenty of custom upgrades and an incredible floor plan featuring 4 bedrooms PLUS a dedicated home office and 3 full baths. Inside you'll be greeted by soaring 12 foot ceilings and an open floor plan that connects the living room, kitchen, and dining areas. The kitchen features a gas range with a center island, farmhouse sink and plenty of cabinet and counter space. Large windows flood the space with natural light and custom plantation shutters that have been added throughout the home. The lighting and ceiling fans have been upgraded as well. The owner's suite has lovely views of the backyard, with the attached bath showcasing a walk-in shower, dual vanities, and a large walk-in closet. One of the best things about this floor plan is that there are no shared walls between any of the 4 bedrooms. The second bedroom with its own attached bath is perfect for multi-generation living. The 3rd and 4th bedrooms conveniently adjoin a double vanity bathroom. In addition to the 4 bedrooms, there is a dedicated office with glass French doors that could be used as a 5th bedroom, play room or second living space if desired. Another standout feature is the extended back patio. The appliances, including water softener, and outdoor TV can convey. A 3 car tandem garage, mudroom, oversized laundry room with room for a refrigerator or freezer and a walk in pantry round out the long list of features that make this home so livable. Wolf Ranch has two amenity centers: The Hilltop offers residents beautiful poolside views, playground, indoor lounge, and covered outdoor patio overlooking the San Gabriel River. The brand new River Camp center boasts an indoor fitness center, event hall, patio, large leisure pool with lounging, splash pad, and event lawn. HOA dues also cover security monitoring through Home Pro. Close to dining, medical, retail and the brand new HEB. Georgetown ISD.
Location
State TX
County Williamson
Area Gtw
Interior
Heating Central, Natural Gas
Cooling Central Air
Flooring Carpet, Tile
Fireplaces Type None
Exterior
Exterior Feature Rain Gutters
Garage Spaces 3.0
Fence Fenced, Privacy, Wood
Pool None
Community Features Clubhouse, Cluster Mailbox, Common Grounds, Dog Park, Park, Playground, Pool, Trail(s)
Utilities Available Cable Connected, Electricity Connected, Natural Gas Connected, Sewer Connected, Underground Utilities, Water Connected
Waterfront Description None
View Neighborhood
Roof Type Composition
Building
Lot Description Back Yard, Front Yard, Landscaped, Sprinkler - Automatic, Trees-Medium (20 Ft - 40 Ft)
Foundation Slab
Sewer Public Sewer
Water Public
Structure Type Stone Veneer,Stucco
New Construction No
Schools
Elementary Schools Wolf Ranch Elementary
Middle Schools James Tippit
High Schools East View
School District Georgetown Isd
Others
Acceptable Financing Cash, Conventional, FHA, VA Loan
Listing Terms Cash, Conventional, FHA, VA Loan
Special Listing Condition Standard
Read Less
Bought with Texas Ally Real Estate Group
NEARBY SCHOOLS & BUSINESSES
GET MORE INFORMATION