
For more information regarding the value of a property, please contact us for a free consultation.
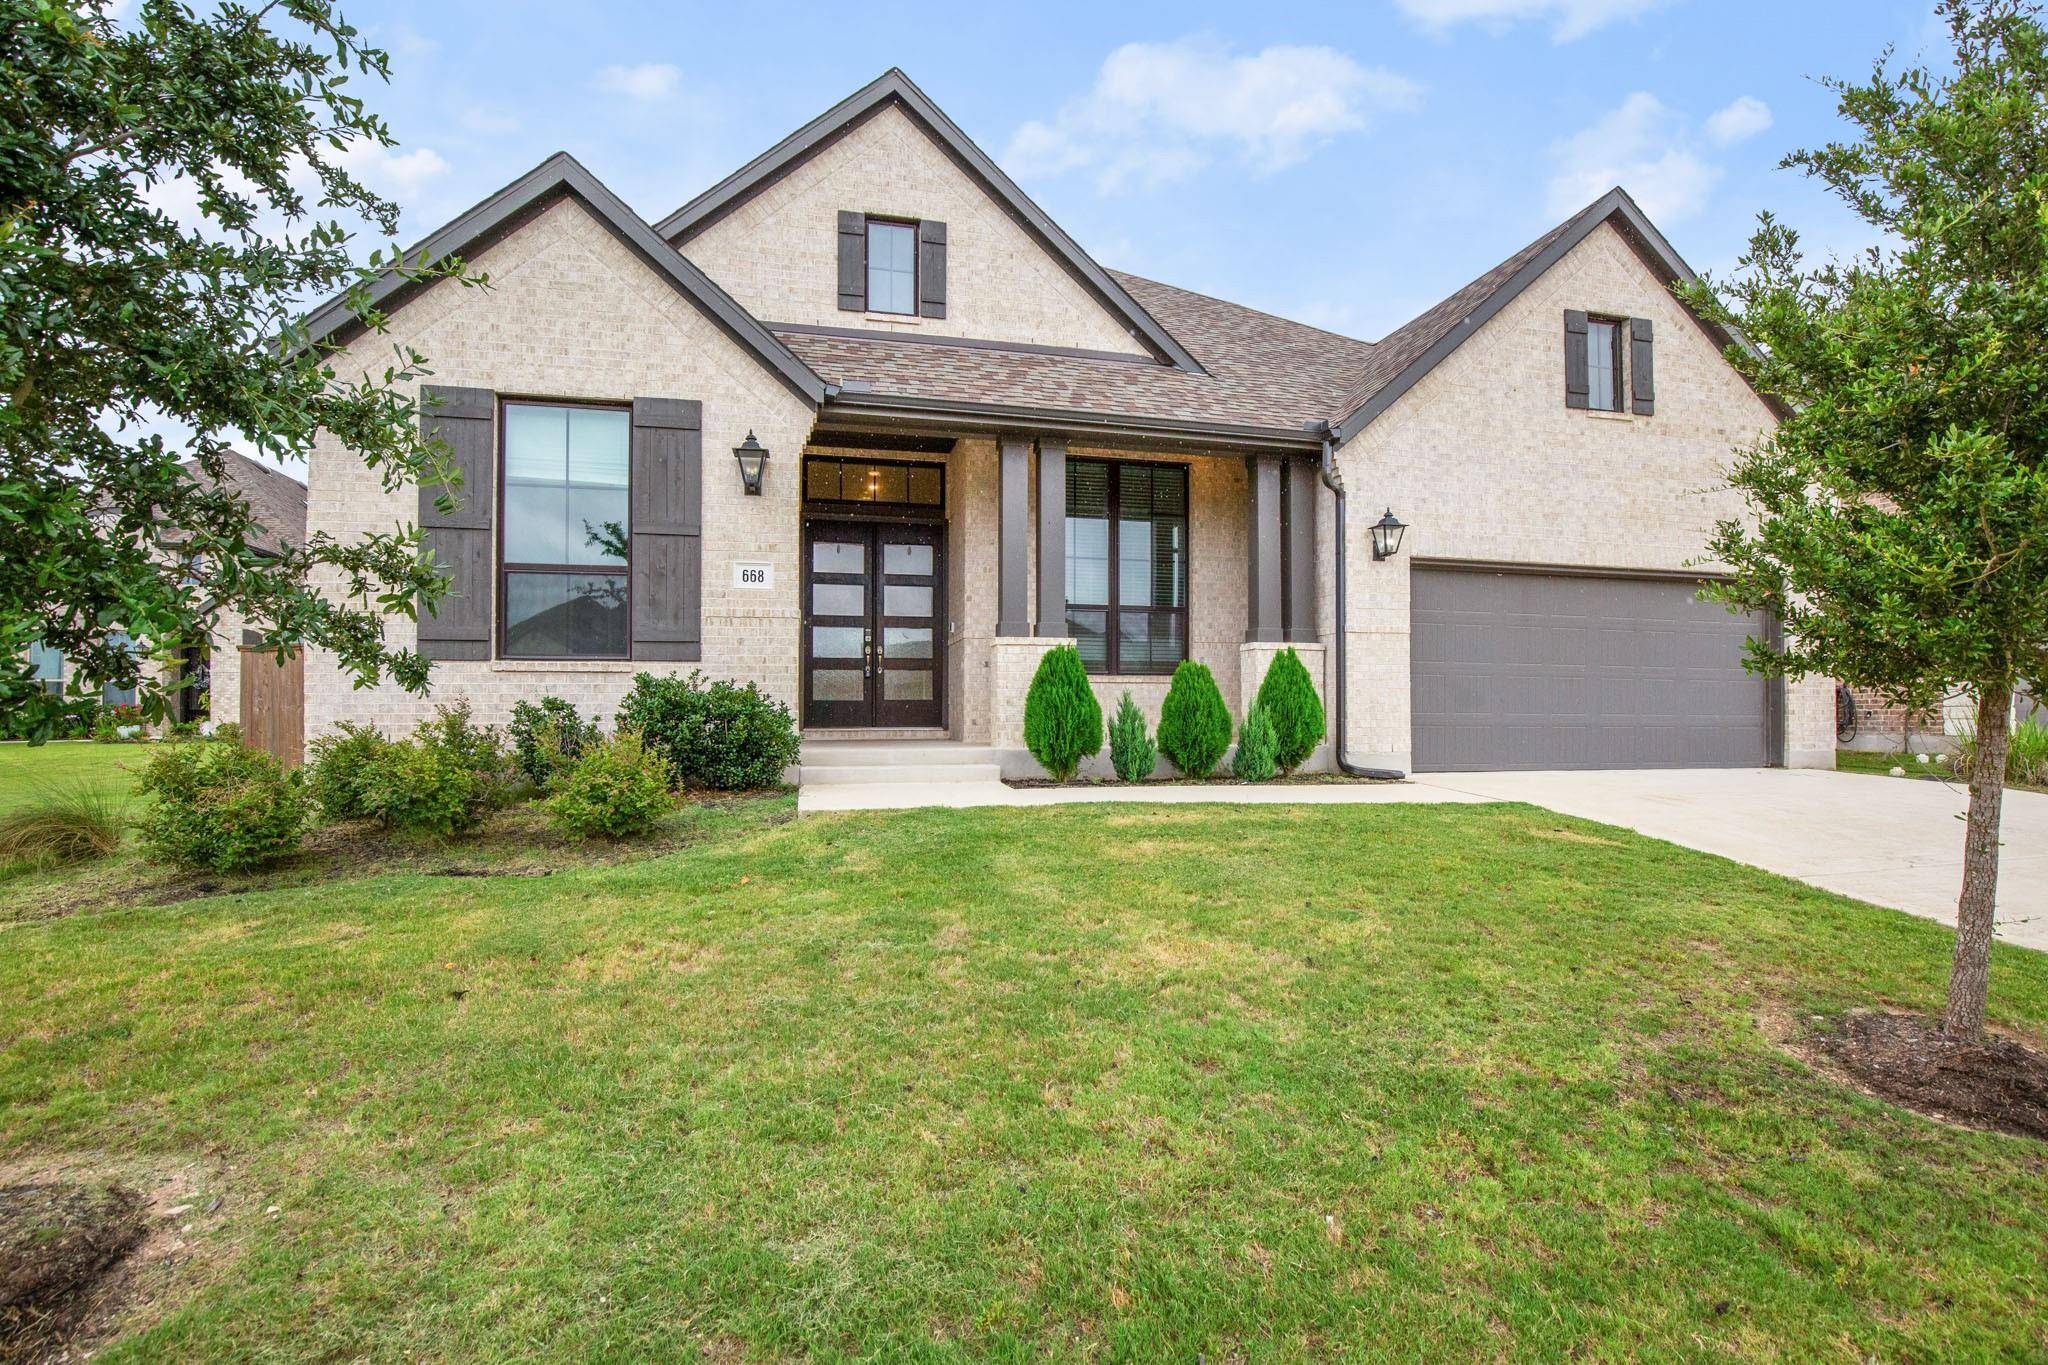
668 Painted Creek WAY Kyle, TX 78640
Want to know what your home might be worth? Contact us for a FREE valuation!

Our team is ready to help you sell your home for the highest possible price ASAP
Key Details
Property Type Single Family Home
Sub Type Single Family Residence
Listing Status Sold
Purchase Type For Sale
Square Footage 2,870 sqft
Subdivision 6 Creeks At Waterridge: 70Ft. Lots
MLS Listing ID 2486936
Style 1st Floor Entry,Single level Floor Plan
Bedrooms 4
Full Baths 3
Half Baths 1
HOA Fees $66/ann
Year Built 2020
Tax Year 2024
Lot Size 8,712 Sqft
Property Sub-Type Single Family Residence
Property Description
This stunning single-story residence nestled in a cul-de-sac boasts 4 bedrooms and 3.5 bathrooms, offering a perfect blend of luxury and functionality. The well-manicured front yard and elegant double-door entry set the stage for what lies within. Step inside to an open and functional floor plan adorned with engineered hardwood bamboo flooring throughout the common areas. High ceilings and recessed lighting create an airy ambiance, while abundant natural light illuminates every corner. The spacious living room features a ceiling fan and seamless access to a large covered patio through glass double doors. The patio, equipped with recessed lights, provides ample space for outdoor furniture and overlooks a fully-fenced backyard—perfect for entertaining. The gourmet kitchen features stainless steel appliances, a large center island, quartz countertops, a built-in oven, elegant cabinetry, a pantry, and a striking black backsplash. Adjacent to the kitchen is a sun-filled dining area that flows effortlessly into both the kitchen and living room. The primary bedroom is a private sanctuary with loft-like ceilings, several windows, and plush carpet flooring. The en-suite bathroom boasts dual vanities, a deep soaking tub, stylish tile flooring, a large walk-in shower, and an expansive walk-in closet. The additional bedrooms also feature high ceilings and carpet flooring. For movie nights or work-from-home days, enjoy the dedicated media room and office space. Community amenities elevate your lifestyle with a pool, playground, pavilion, trails, pickleball courts, and a fishing pier on a private lake. Conveniently located near schools, dining, and retail stores, this home truly has it all!
Location
State TX
County Hays
Area Hh
Interior
Heating Central
Cooling Ceiling Fan(s), Central Air
Flooring Bamboo, Carpet, Wood
Fireplaces Type None
Exterior
Exterior Feature Exterior Steps, Rain Gutters, Private Yard
Garage Spaces 2.0
Fence Back Yard, Fenced, Full, Privacy, Security, Wood
Pool None
Community Features Cluster Mailbox, Common Grounds, Curbs, Fishing, Lake, Playground, Pool, Sidewalks, Sport Court(s)/Facility, Street Lights, Trail(s)
Utilities Available Electricity Available
Waterfront Description None
View None
Roof Type Composition,Shingle
Building
Lot Description Back Yard, Cul-De-Sac, Curbs, Few Trees, Front Yard, Interior Lot, Landscaped, Trees-Small (Under 20 Ft)
Foundation Slab
Sewer Public Sewer
Water Public
Structure Type Brick,Masonry – All Sides,Stone
New Construction No
Schools
Elementary Schools Laura B Negley
Middle Schools R C Barton
High Schools Jack C Hays
School District Hays Cisd
Others
Acceptable Financing Cash, Conventional, FHA, VA Loan
Listing Terms Cash, Conventional, FHA, VA Loan
Special Listing Condition Standard
Read Less
Bought with Watters International Realty
NEARBY SCHOOLS & BUSINESSES
GET MORE INFORMATION