
For more information regarding the value of a property, please contact us for a free consultation.
319 Canal DR Dripping Springs, TX 78620
Want to know what your home might be worth? Contact us for a FREE valuation!

Our team is ready to help you sell your home for the highest possible price ASAP
Key Details
Property Type Single Family Home
Sub Type Single Family Residence
Listing Status Sold
Purchase Type For Sale
Square Footage 3,992 sqft
Subdivision Caliterra
MLS Listing ID 4103058
Style 1st Floor Entry
Bedrooms 5
Full Baths 4
Half Baths 1
HOA Fees $125/ann
Year Built 2024
Tax Year 2024
Lot Size 0.447 Acres
Property Sub-Type Single Family Residence
Property Description
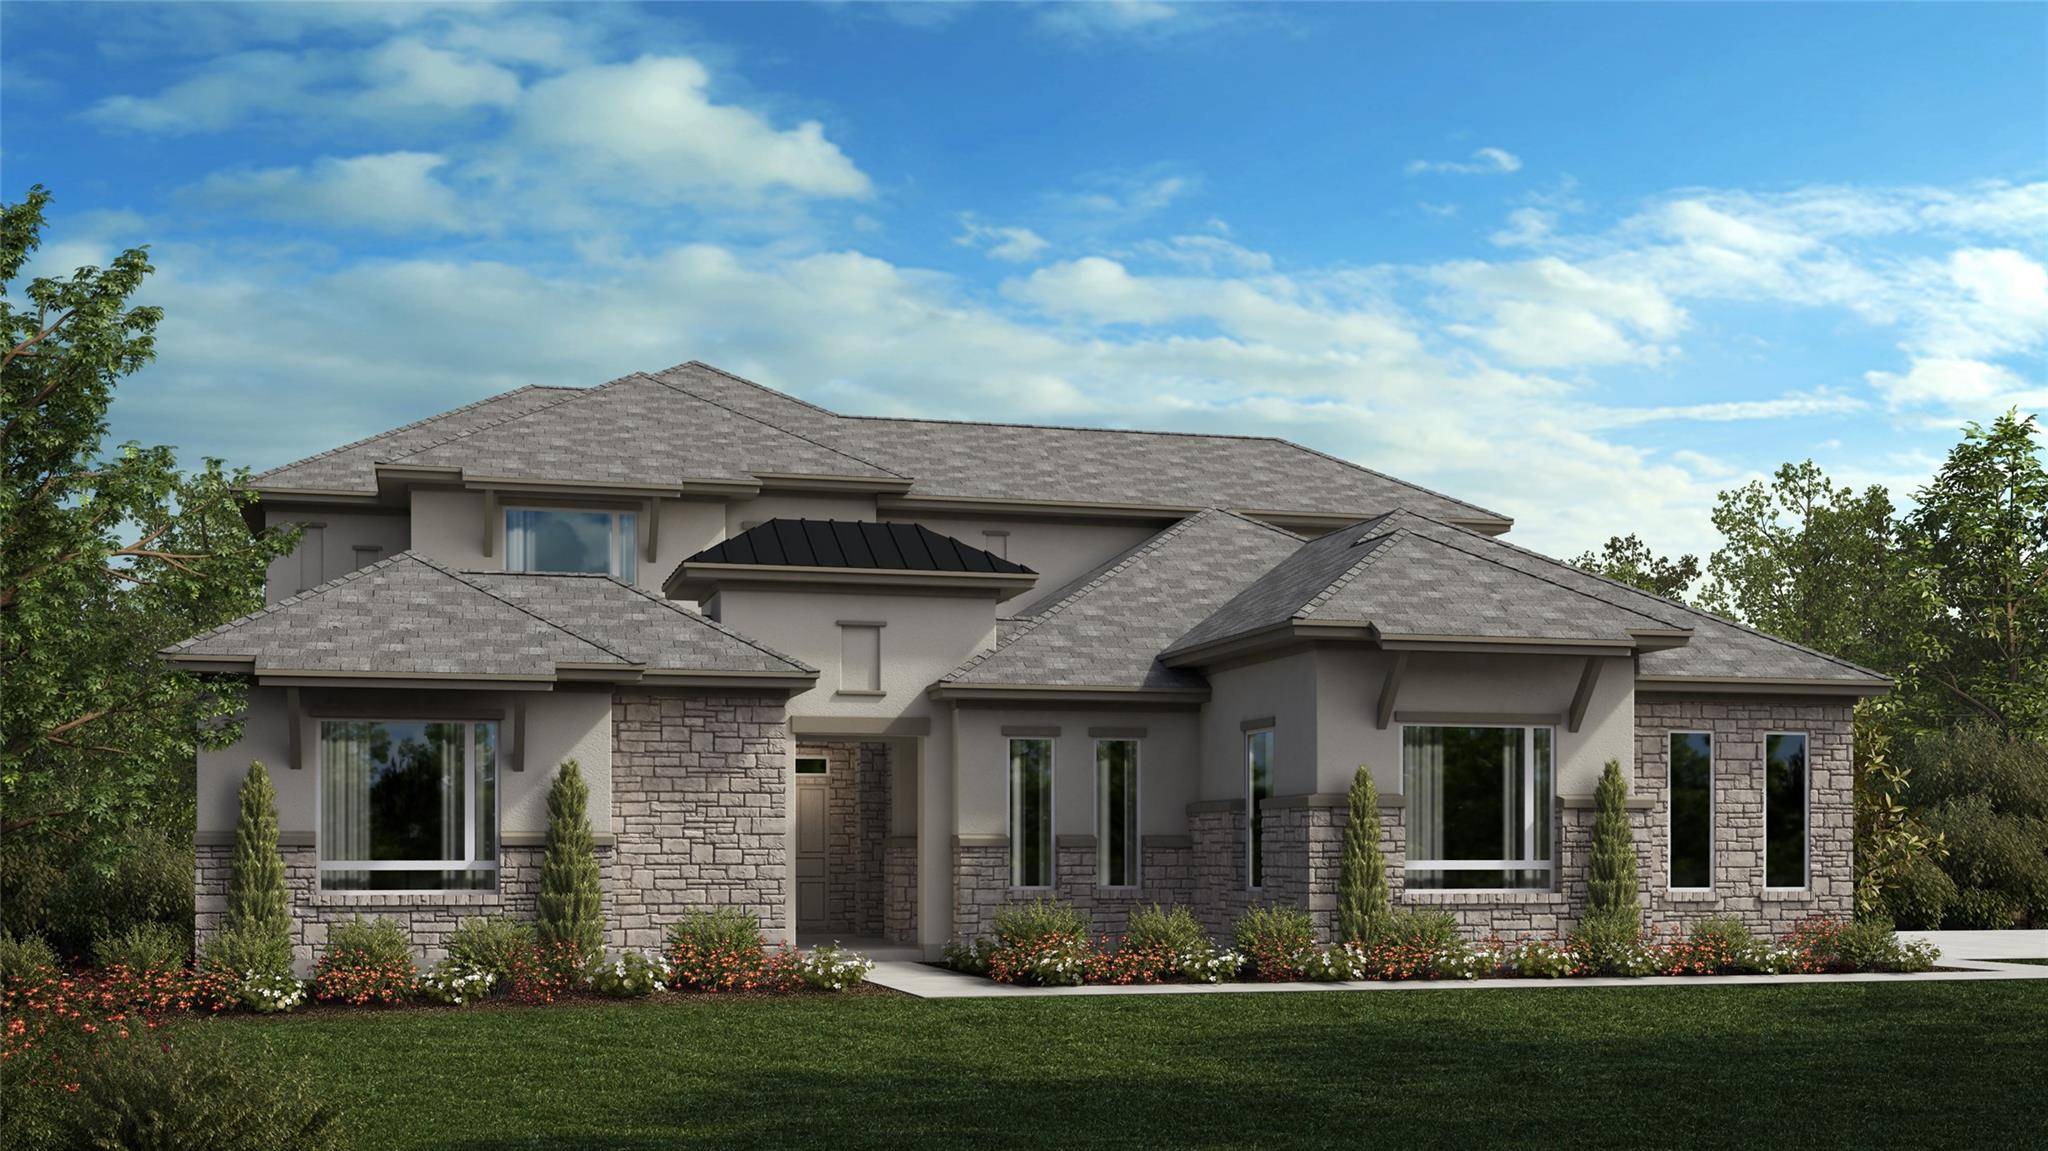
This beautiful new home boasts over $180,000 worth of upgrades. The Grayson Plan is a modern two-story home with 3588 sq ft 5 bedrooms, 4.5 baths, game room, media room, and a 3-car garage. Upon entry is an open courtyard with an in-law/guest suite with private entrance. This space includes bedroom, full bath and coffee bar, microwave. This layout is essential for guests, in-laws or nanny's. This north-west facing home backs up to dedicated open space. 2 bedrooms on the first floor and 3 on the second-floor with the game and media room.
*100' lot = 0.44 Acres
*North-West Facing
*2 Story
*Cul-de-sac
*Ready:Q4 '24
Location
State TX
County Hays
Area Hd
Interior
Heating Central, Natural Gas
Cooling Ceiling Fan(s), Central Air, Electric
Flooring Carpet, Tile, Wood
Fireplaces Number 1
Fireplaces Type Family Room, Gas
Exterior
Exterior Feature Uncovered Courtyard, Rain Gutters, Pest Tubes in Walls, Private Entrance, Private Yard
Garage Spaces 3.0
Fence Back Yard, Privacy, Wrought Iron
Pool None
Community Features BBQ Pit/Grill, Clubhouse, Cluster Mailbox, Common Grounds, Dog Park, Fishing, Park, Pet Amenities, Picnic Area, Planned Social Activities, Playground, Pool, Sidewalks, Underground Utilities, Trail(s)
Utilities Available Cable Available, Electricity Connected, High Speed Internet, Natural Gas Connected, Phone Available
Waterfront Description None
View See Remarks
Roof Type Composition,Mixed,Shingle
Building
Lot Description Back Yard, Cul-De-Sac, Interior Lot, Pie Shaped Lot, Sprinkler - Automatic, Sprinklers In Rear, Sprinklers In Front, Sprinkler - Rain Sensor, Sprinklers On Side, Trees-Sparse, Views
Foundation Slab
Sewer Public Sewer
Water Public
Structure Type Concrete,Frame,Masonry – All Sides,Stone,Stucco
New Construction Yes
Schools
Elementary Schools Walnut Springs
Middle Schools Dripping Springs Middle
High Schools Dripping Springs
School District Dripping Springs Isd
Others
Acceptable Financing Cash, Conventional, FHA, Texas Vet, VA Loan
Listing Terms Cash, Conventional, FHA, Texas Vet, VA Loan
Special Listing Condition Standard
Read Less
Bought with Avalar Austin
NEARBY SCHOOLS & BUSINESSES
GET MORE INFORMATION