
For more information regarding the value of a property, please contact us for a free consultation.
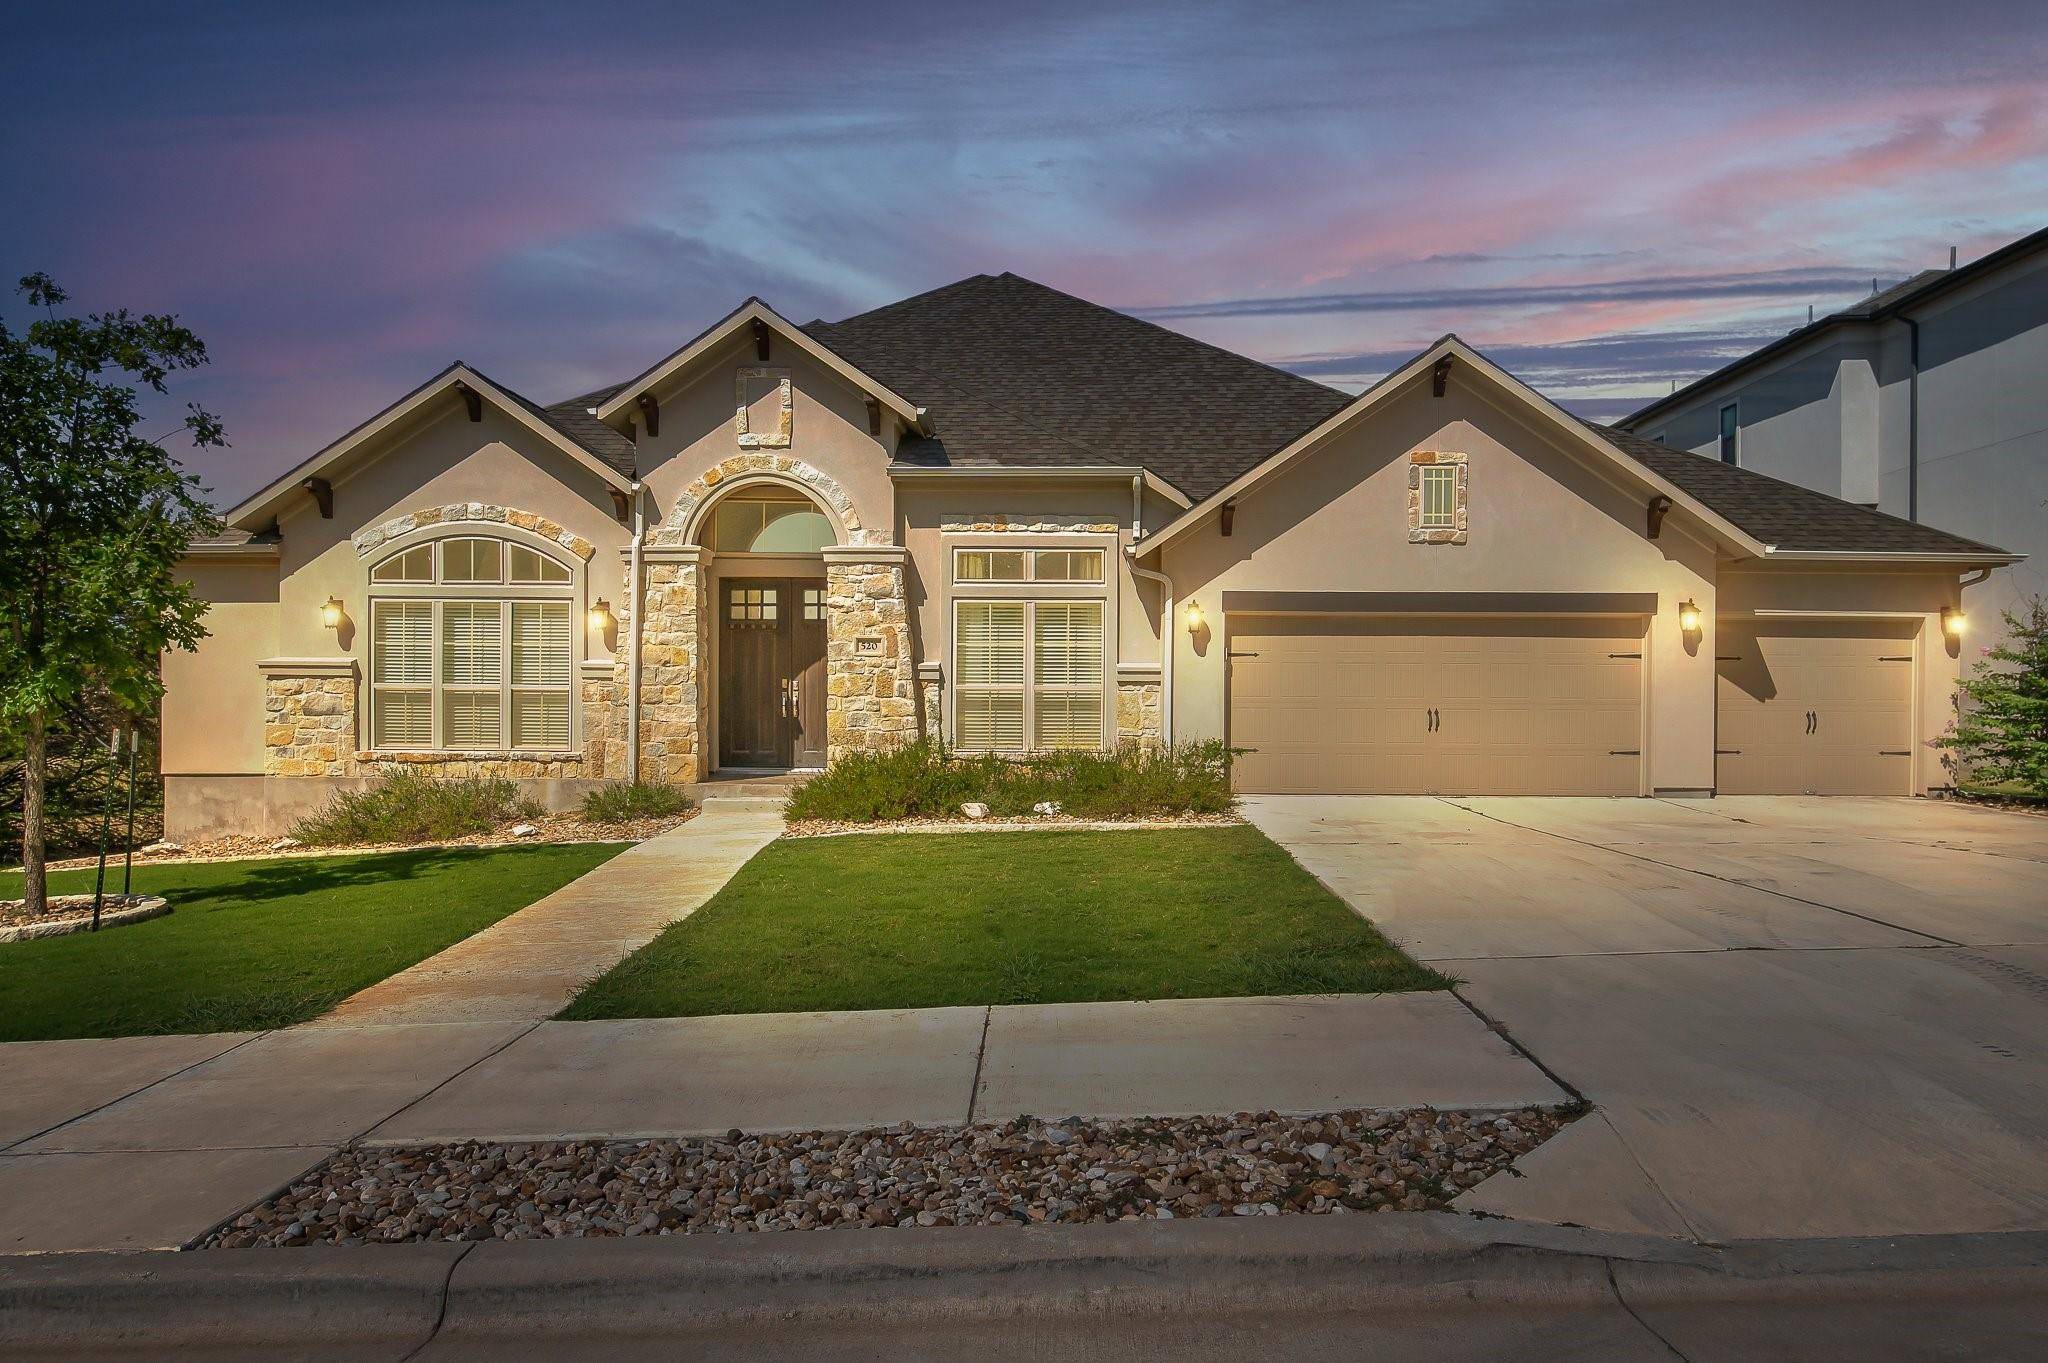
520 Montalcino LN Georgetown, TX 78628
Want to know what your home might be worth? Contact us for a FREE valuation!

Our team is ready to help you sell your home for the highest possible price ASAP
Key Details
Property Type Single Family Home
Sub Type Single Family Residence
Listing Status Sold
Purchase Type For Sale
Square Footage 3,787 sqft
Subdivision Rancho Sienna The Retreat
MLS Listing ID 3926909
Bedrooms 5
Full Baths 3
Half Baths 1
HOA Fees $53/mo
Year Built 2019
Tax Year 2024
Lot Size 10,410 Sqft
Property Sub-Type Single Family Residence
Property Description
This home has remarkable curb appeal and extensive upgrades. From the luxurious owner's suite to multiple dining areas and entertaining spaces, this residence epitomizes practical sophistication. Step into the sunlight-filled interior showcasing soaring windows, ceilings and breathtaking chandeliers. A generous office space with full wall bookshelves and traditional formal dining room or living room to greet you off the foyer, while an open butler's pantry bridges the kitchen and dining room for seamless hosting. The gourmet kitchen features stainless steel appliances, custom pull out cabinets, counter to ceiling backsplash, and an large island with a wrap around breakfast bar. It seamlessly flows into the breakfast area, enhancing the open layout. At the heart of the home lies the expansive great room with fireplace, a stunning area boasting high ceilings and large windows, seamless connections to both the kitchen and an eat-in space. Its design prioritizes an open and connected atmosphere, enhancing the sense of spaciousness throughout the home. The oversized primary suite offers high ceilings with large floor to ceiling windows and beautiful overlooking chandelier. A luxurious en suite bathroom with elegant chandelier, dual vanities and an oversized walk-in shower, soaker tub, and two walk-in closets with a laundry shoot to laundry room. Off the main living room boasts three secondary bedrooms with an additional two bathrooms. Additional features include a flex space to be used as a storage room or anything you desire, a powder bathroom, designated laundry room with thoughtfully placed built in iron board and laundry shoot, and a covered patio overlooking the landscaped backyard with 3 peach trees, as well as the greenbelt and pond. The 3-car garage offers ample space for your vehicles and storage.
Location
State TX
County Williamson
Area Gtw
Interior
Heating Central, Fireplace(s)
Cooling Ceiling Fan(s), Central Air, Electric, Multi Units
Flooring Carpet, Tile
Fireplaces Number 1
Fireplaces Type Gas Log, Living Room
Exterior
Exterior Feature Exterior Steps, Gutters Full, Lighting, Private Yard
Garage Spaces 3.0
Fence Back Yard, Fenced, Wood, Wrought Iron
Pool None
Community Features BBQ Pit/Grill, Clubhouse, Cluster Mailbox, Common Grounds, Conference/Meeting Room, Dog Park, Fitness Center, Park, Picnic Area, Playground, Pool, Sidewalks, Sport Court(s)/Facility, Street Lights, Trail(s)
Utilities Available Cable Connected, Electricity Connected, High Speed Internet, Phone Connected, Propane, Sewer Connected, Underground Utilities, Water Connected
Waterfront Description Creek,Pond
View Park/Greenbelt, Pond
Roof Type Composition
Building
Lot Description Greenbelt, Back Yard, Cul-De-Sac, Sprinkler - Automatic, Sprinklers In Rear, Sprinklers In Front, Trees-Small (Under 20 Ft), Views
Foundation Slab
Sewer Public Sewer
Water Public
Structure Type Masonry – All Sides,Stone Veneer,Stucco
New Construction No
Schools
Elementary Schools Rancho Sienna
Middle Schools Santa Rita Middle
High Schools Liberty Hill
School District Liberty Hill Isd
Others
Acceptable Financing Cash, Conventional, VA Loan
Listing Terms Cash, Conventional, VA Loan
Special Listing Condition Standard
Read Less
Bought with Austin City Living
NEARBY SCHOOLS & BUSINESSES
GET MORE INFORMATION