
For more information regarding the value of a property, please contact us for a free consultation.
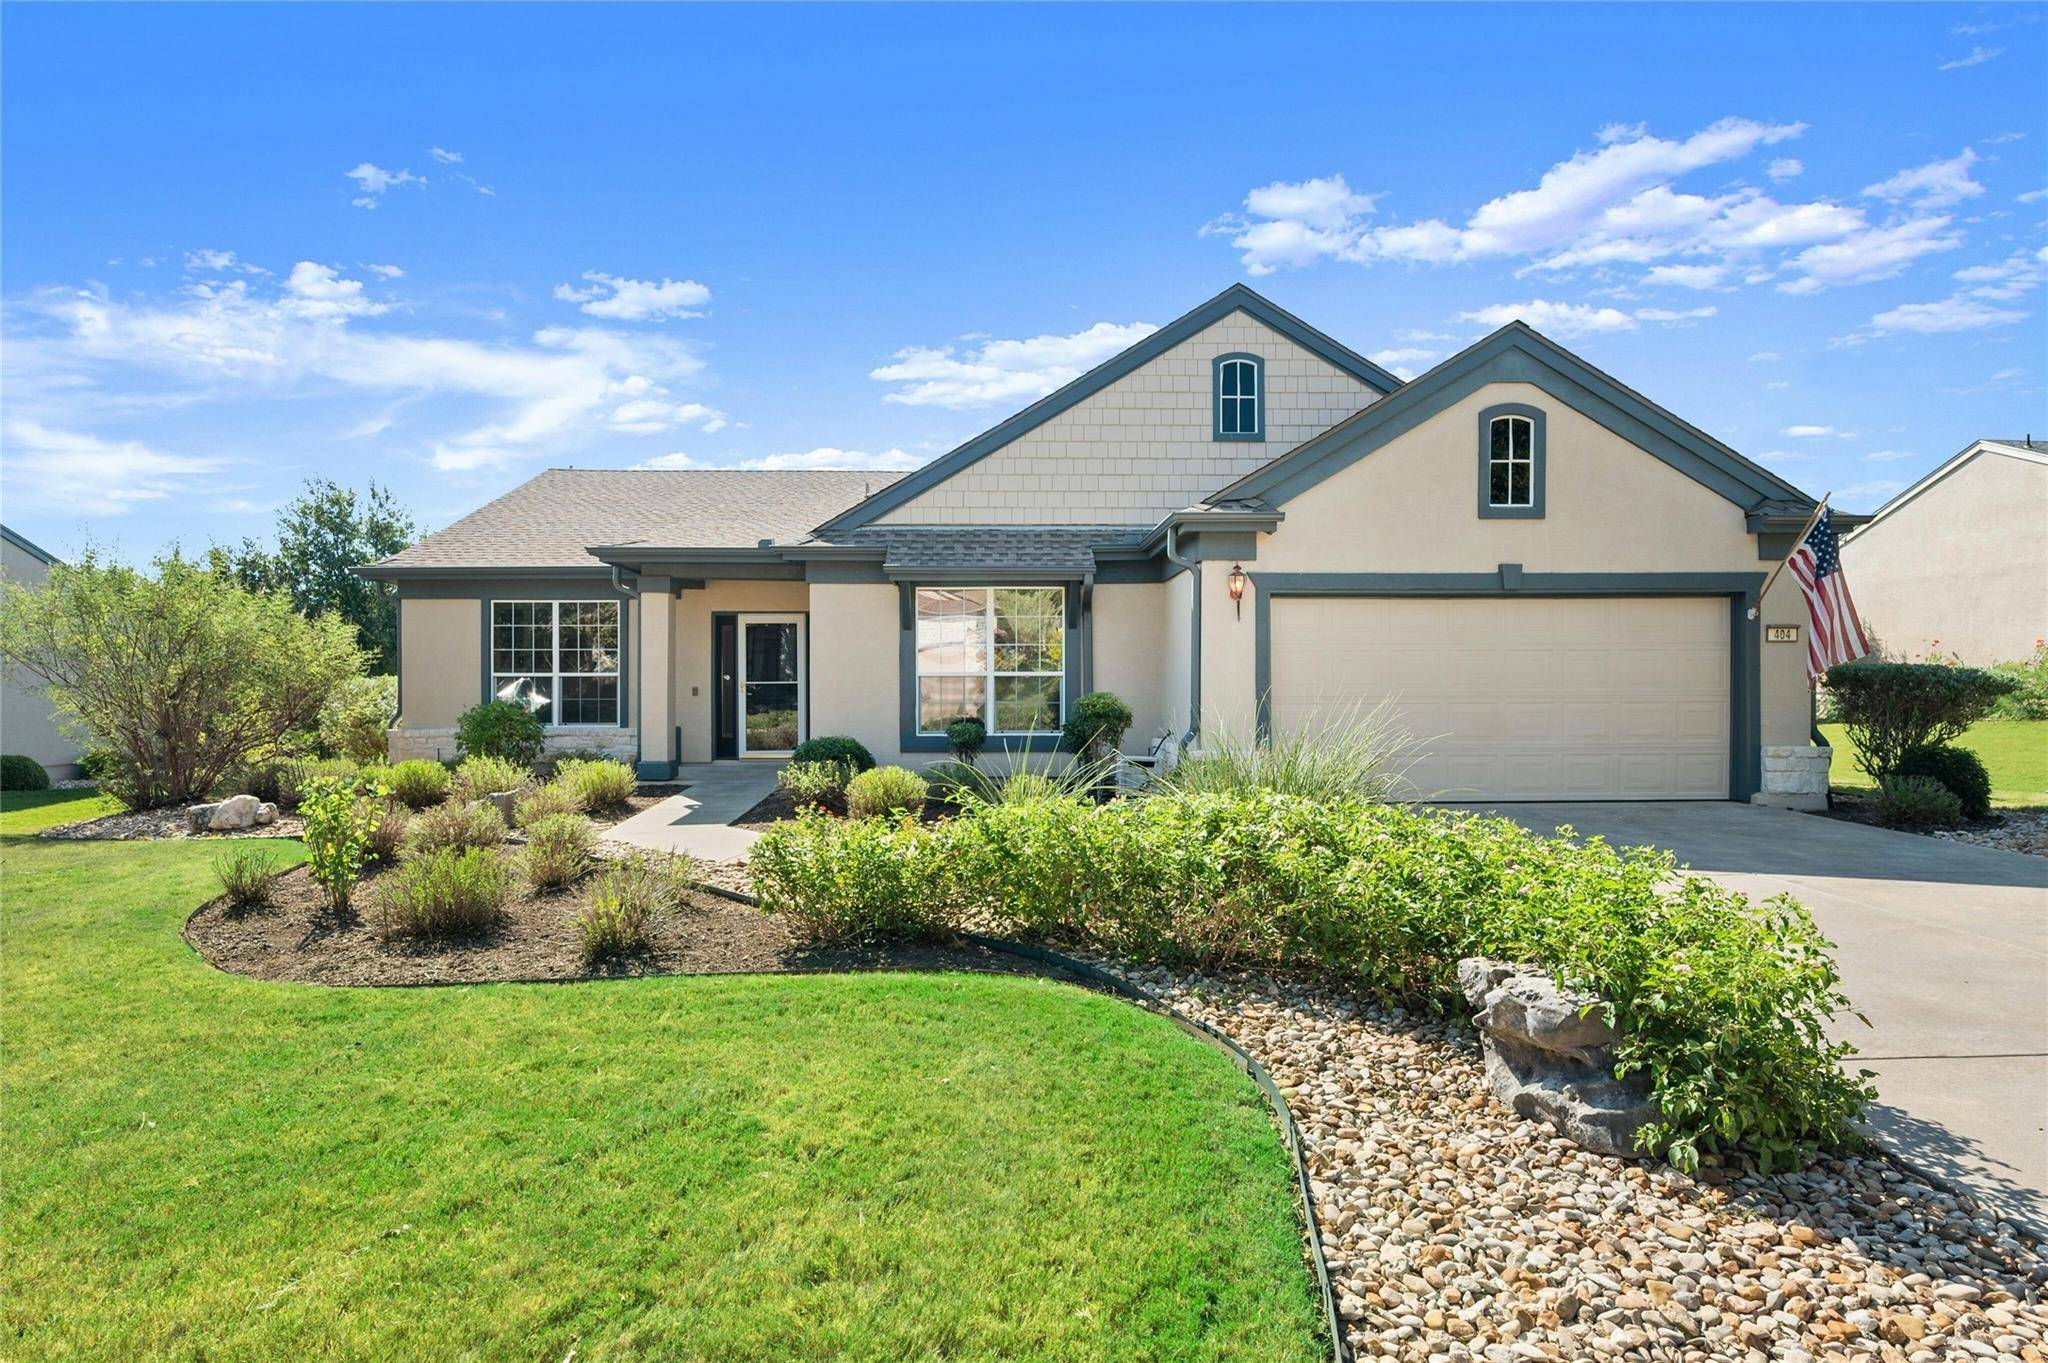
404 Rio Grande LOOP Georgetown, TX 78633
Want to know what your home might be worth? Contact us for a FREE valuation!

Our team is ready to help you sell your home for the highest possible price ASAP
Key Details
Property Type Single Family Home
Sub Type Single Family Residence
Listing Status Sold
Purchase Type For Sale
Square Footage 2,087 sqft
Subdivision Sun City Texas Neighborhood 13 Ph 02 Pud Blk
MLS Listing ID 7822625
Style Single level Floor Plan
Bedrooms 2
Full Baths 2
HOA Fees $158/ann
Year Built 2002
Annual Tax Amount $7,150
Tax Year 2024
Lot Size 0.321 Acres
Property Sub-Type Single Family Residence
Property Description
This charming Devaca floor plan home offers 2 bedrooms, an office and plenty of thoughtful touches. Enjoy relaxing in an enclosed and HVAC ducted sunroom overlooking a flagstone patio with limestone seating wall and serene Sun City greenbelt views. The living room offers cozy comfort with wood floors and overhead solar tube for added natural light and a gas log fireplace. Crown molding and plantation shutters throughout. The spacious main bathroom features a dual vanity, walk-in closet, jetted tub, and stand-up shower. The kitchen is equipped with Corian countertops, a center island and is ready for a gas oven and range, if preferred to electric. A laundry room with a wash basin and a no-step entry into the garage adds convenience and workbench workspace. Additional perks include added attic insulation, freshly replaced fascia (2024), a newer roof (2020) and a 2015 Carrier A/C. All this with a delightfully landscaped butterfly garden front yard on a comfortably spaced from neighbors greenbelt lot!
Location
State TX
County Williamson
Area Gtw
Interior
Heating Central, Fireplace(s), Forced Air, Natural Gas
Cooling Ceiling Fan(s), Central Air, Electric
Flooring Carpet, Tile, Wood
Fireplaces Number 1
Fireplaces Type Gas Log, Living Room
Exterior
Exterior Feature Rain Gutters
Garage Spaces 2.0
Fence None
Pool None
Community Features Clubhouse, Dog Park, Fishing, Fitness Center, Golf, Lake, Library, Planned Social Activities, Pool, Putting Green, Restaurant, Hot Tub, Tennis Court(s), Trail(s)
Utilities Available Cable Available, Electricity Connected, Natural Gas Connected, Phone Available, Sewer Connected, Water Connected
Waterfront Description None
View Park/Greenbelt, Trees/Woods
Roof Type Composition,Shingle
Building
Lot Description Greenbelt, Close to Clubhouse, Front Yard, Landscaped, Near Golf Course, Sprinkler - Automatic, Trees-Medium (20 Ft - 40 Ft), Views
Foundation Slab
Sewer Public Sewer
Water Public
Structure Type Stucco,Synthetic Stucco
New Construction No
Schools
Elementary Schools Na_Sun_City
Middle Schools Na_Sun_City
High Schools Na_Sun_City
School District Jarrell Isd
Others
Acceptable Financing Cash, Conventional, FHA, VA Loan
Listing Terms Cash, Conventional, FHA, VA Loan
Special Listing Condition Standard
Read Less
Bought with ERA Colonial Real Estate
NEARBY SCHOOLS & BUSINESSES
GET MORE INFORMATION