
For more information regarding the value of a property, please contact us for a free consultation.
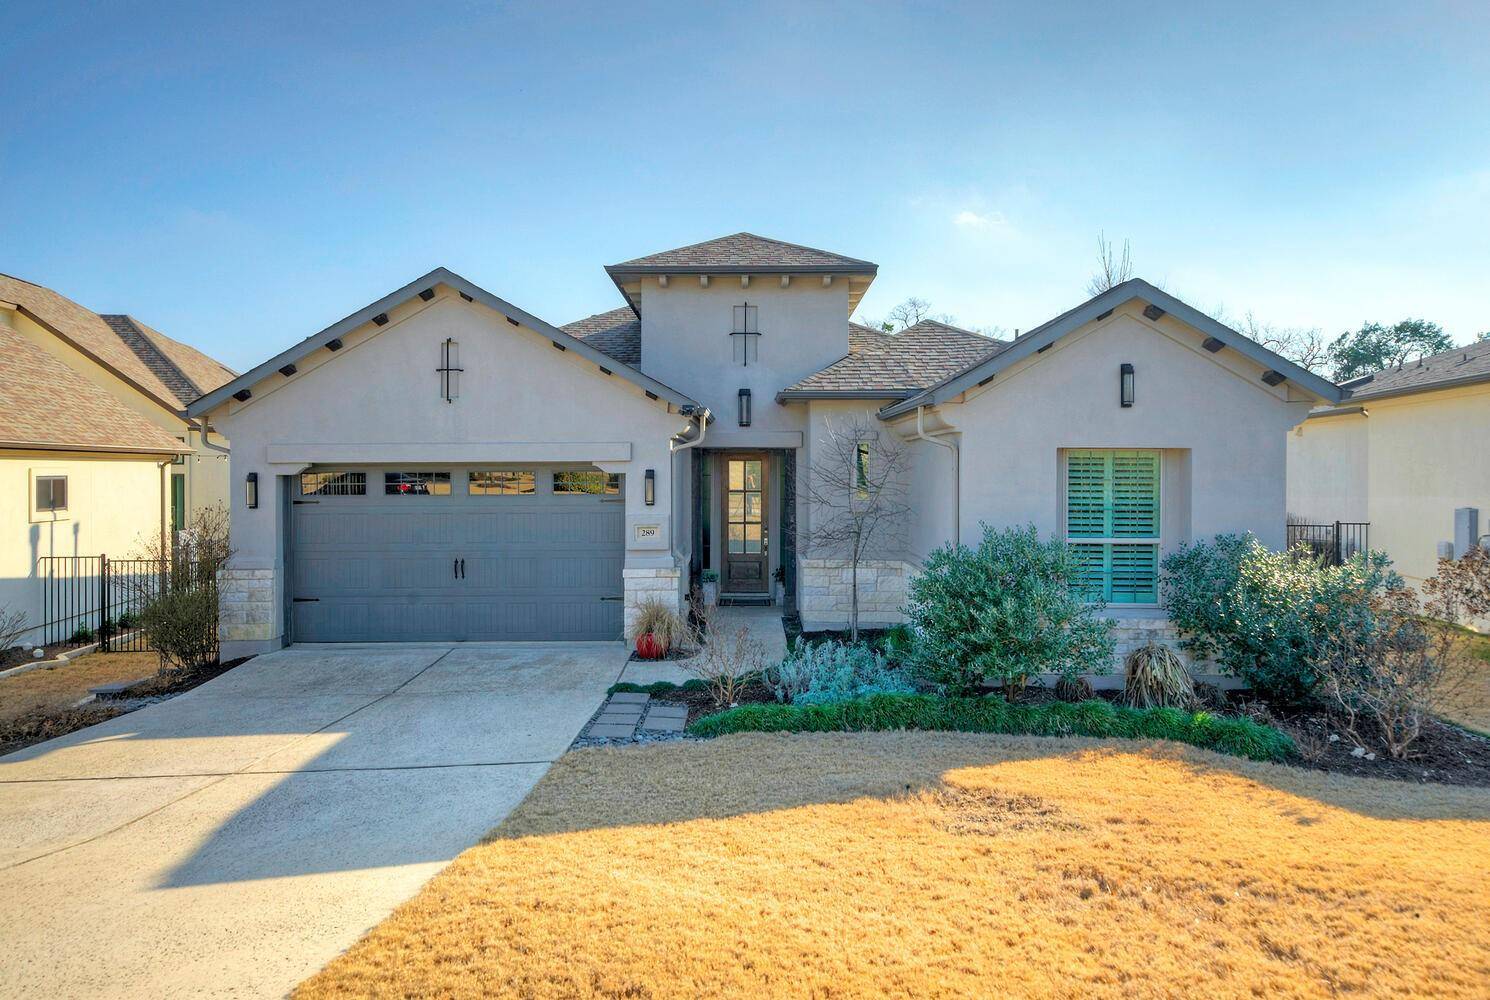
289 Mendocino LN Austin, TX 78737
Want to know what your home might be worth? Contact us for a FREE valuation!

Our team is ready to help you sell your home for the highest possible price ASAP
Key Details
Property Type Single Family Home
Sub Type Single Family Residence
Listing Status Sold
Purchase Type For Sale
Square Footage 2,195 sqft
Subdivision Belterra Sec 15
MLS Listing ID 5575940
Bedrooms 2
Full Baths 2
Half Baths 1
Year Built 2018
Annual Tax Amount $15,138
Tax Year 2024
Lot Size 8,276 Sqft
Property Sub-Type Single Family Residence
Property Description
Exquisite Home in Gated Belterra Community – Upgraded, Low-Maintenance & Move-In Ready! Nestled in the prestigious gated section of Belterra, this stunning 2-bedroom, 2.5-bathroom home with an office offers luxury living with a hassle-free, Lock and Go lifestyle. Step inside to discover beautiful tile flooring, elegant tray ceilings, and detailed crown molding throughout. The office, enclosed by French glass doors, provides the perfect space for work or relaxation. The chef's kitchen is a showstopper—featuring granite countertops, a propane gas cooktop, built-in microwave, double ovens, and upgraded light fixtures. The inviting living room boasts high ceilings with exposed beams, a ceiling fan, and oversized windows that flood the space with natural light and frame breathtaking greenbelt views. Retreat to the fully upgraded primary suite, complete with an oversized walk-in shower, double vanities, and spa-like finishes. The secondary bedroom offers comfort and privacy with an unattached full bathroom. Enjoy the outdoors year-round from the expansive covered back patio, where you can take in the serene greenbelt views. Thoughtful touches like stylish shiplap in the entryway hallway and tons of premium upgrades make this home truly one of a kind. Low-maintenance living at its best! HOA fees include front and back landscaping, annual mulching, twice-yearly irrigation checks, annual fertilization and ant treatment, biannual shrub trimming, as well as privacy gate and road maintenance—allowing you to enjoy the beauty of your home without the upkeep. Don't miss this rare opportunity to own a meticulously designed home in a sought-after location! Schedule your showing today.
Location
State TX
County Hays
Area Hd
Interior
Heating Central
Cooling Central Air
Flooring No Carpet, Tile
Fireplaces Number 1
Fireplaces Type Gas Log, Living Room
Exterior
Exterior Feature Gutters Full
Garage Spaces 2.0
Fence Fenced, Full, Wrought Iron
Pool None
Community Features BBQ Pit/Grill, Clubhouse, Cluster Mailbox, Common Grounds, Controlled Access, Fitness Center, Gated, Lock and Leave, Park, Planned Social Activities, Playground, Pool, Property Manager On-Site, Sport Court(s)/Facility, Suburban, Tennis Court(s), Underground Utilities, Trail(s), See Remarks
Utilities Available Cable Available, Propane, Underground Utilities, Water Available
Waterfront Description None
View Park/Greenbelt
Roof Type Shingle
Building
Lot Description Greenbelt, Curbs, Sprinkler - Automatic, Sprinklers In Rear, Sprinklers In Front, Sprinklers On Side, Views
Foundation Slab
Sewer Public Sewer
Water MUD
Structure Type Stone,Stucco
New Construction No
Schools
Elementary Schools Rooster Springs
Middle Schools Sycamore Springs
High Schools Dripping Springs
School District Dripping Springs Isd
Others
Acceptable Financing Cash, Conventional
Listing Terms Cash, Conventional
Special Listing Condition Standard
Read Less
Bought with Micah Wagner
NEARBY SCHOOLS & BUSINESSES
GET MORE INFORMATION