
For more information regarding the value of a property, please contact us for a free consultation.
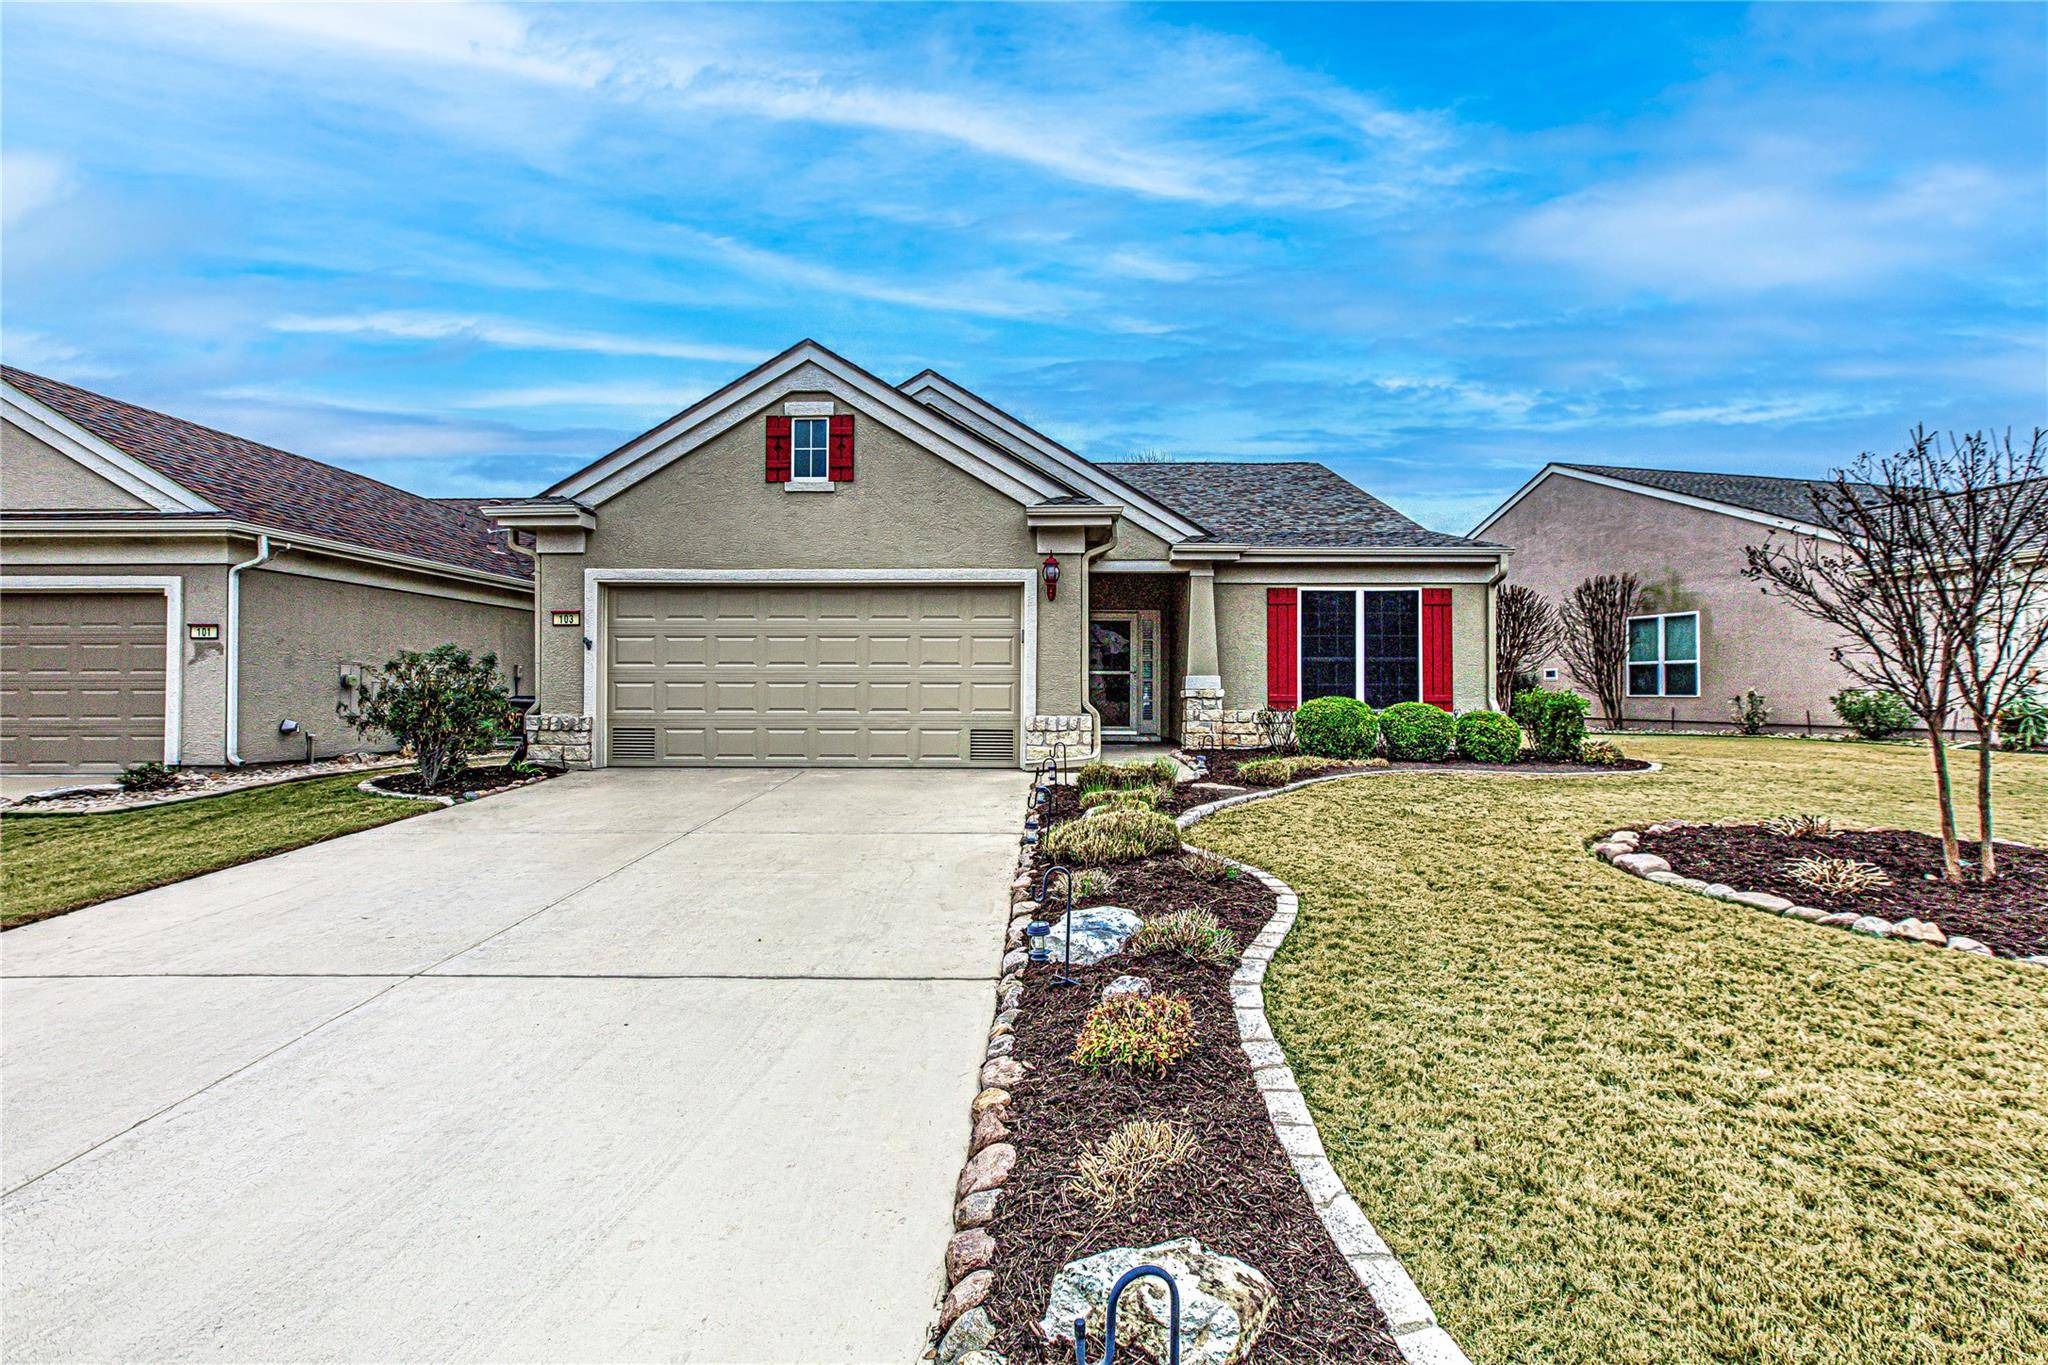
103 Yellowstone RD Georgetown, TX 78633
Want to know what your home might be worth? Contact us for a FREE valuation!

Our team is ready to help you sell your home for the highest possible price ASAP
Key Details
Property Type Single Family Home
Sub Type Single Family Residence
Listing Status Sold
Purchase Type For Sale
Square Footage 2,016 sqft
Subdivision Sun City Georgetown Neighborhood 26 Pud
MLS Listing ID 4609871
Bedrooms 3
Full Baths 2
HOA Fees $158/ann
Year Built 2005
Tax Year 2024
Lot Size 6,621 Sqft
Property Sub-Type Single Family Residence
Property Description
This beautifully designed 3-bedroom, 2-bath, Lexington floor-plan, with a flex room/office offers a welcoming layout in the heart of Sun City Texas. From the moment you approach the front door, you'll feel that “no place like home” charm, enhanced by great curb appeal!
The kitchen is bright and inviting, featuring a solar tube for natural light, a spacious island, and over-cabinet lighting. Wood flooring adds warmth throughout the main living areas, while the formal dining space boasts a lovely chandelier—perfect for dinner parties and conversation.
The primary bath showcases new tile flooring, stylish copper sinks, updated lighting, and a large walk-in closet. The guest bath is equally charming with marble flooring, updated lighting, a solar tube, and a fun tile backsplash. The laundry room features beadboard accent walls, storage shelving, and tile flooring for added functionality.
Step outside to enjoy an oversized patio and a fenced yard with a peaceful strip greenbelt view. Additional highlights include an extended garage with a workbench, a hot water heater with a recirculating pump, and a water softener with filtration. Recent updates include: Roof (2020), HVAC system (2022), garage door opener (2023), an insulated garage door, and recent exterior paint.
Such a delightful home with thoughtful details and modern updates—ready for you to enjoy!!!
Location
State TX
County Williamson
Area Gtw
Interior
Heating Forced Air, Natural Gas
Cooling Ceiling Fan(s), Central Air, Electric
Flooring Carpet, Marble, Tile, Wood
Exterior
Exterior Feature Rain Gutters, No Exterior Steps, Satellite Dish
Garage Spaces 2.0
Fence Back Yard, Wrought Iron
Pool None
Community Features Common Grounds, Curbs, Dog Park, Fishing, Fitness Center, Golf, High Speed Internet, Hot Tub, Lake, Library, Pet Amenities, Planned Social Activities, Playground, Pool, Restaurant, Sidewalks, Sport Court(s)/Facility, Street Lights, Tennis Court(s), Underground Utilities, Trail(s)
Utilities Available Cable Available, Electricity Connected, High Speed Internet, Natural Gas Connected, Phone Available, Sewer Connected, Underground Utilities, Water Connected
Waterfront Description None
View Park/Greenbelt, See Remarks
Roof Type Composition,Shingle
Building
Lot Description Greenbelt, Back Yard, Front Yard, Landscaped, Level, Near Golf Course, Sprinkler - Automatic, Sprinklers In Rear, Sprinklers In Front, Sprinklers On Side, Trees-Medium (20 Ft - 40 Ft)
Foundation Slab
Sewer Public Sewer
Water Public
Structure Type Stone Veneer,Stucco
New Construction No
Schools
Elementary Schools Na_Sun_City
Middle Schools Na_Sun_City
High Schools Na_Sun_City
School District Jarrell Isd
Others
Acceptable Financing Cash, Conventional
Listing Terms Cash, Conventional
Special Listing Condition Standard
Read Less
Bought with Watters International Realty
NEARBY SCHOOLS & BUSINESSES
GET MORE INFORMATION