
For more information regarding the value of a property, please contact us for a free consultation.
659 Brentwood DR Austin, TX 78737
Want to know what your home might be worth? Contact us for a FREE valuation!

Our team is ready to help you sell your home for the highest possible price ASAP
Key Details
Property Type Single Family Home
Sub Type Single Family Residence
Listing Status Sold
Purchase Type For Sale
Square Footage 3,807 sqft
Subdivision Belterra
MLS Listing ID 7117084
Style 1st Floor Entry
Bedrooms 4
Full Baths 3
Half Baths 1
HOA Fees $48/qua
Year Built 2017
Annual Tax Amount $16,326
Tax Year 2023
Lot Size 0.430 Acres
Property Sub-Type Single Family Residence
Property Description
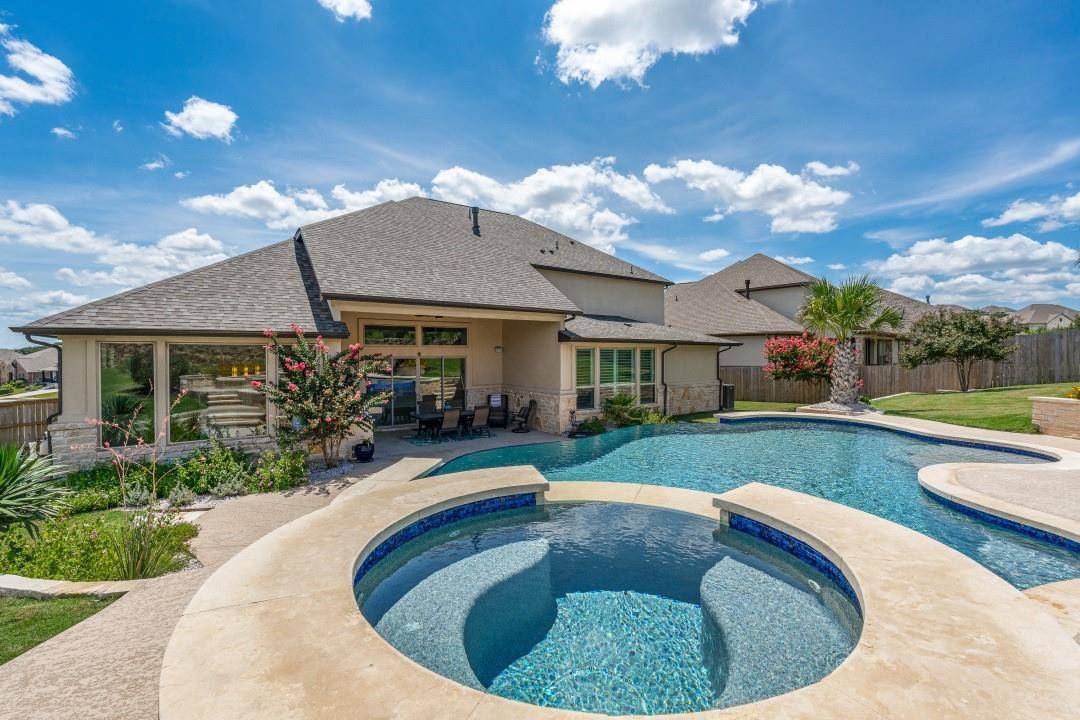
Welcome to your dream home in the prestigious Belterra neighborhood, where elegance meets comfort in this stunning luxury property. Nestled on a beautifully landscaped lot, this exquisite residence boasts an array of high-end features designed for both relaxation and entertaining. As you enter, you are greeted by soaring ceilings and an abundance of natural light that flows through the open-concept layout. The gourmet kitchen is a chef's delight, featuring top-of-the-line stainless steel appliances, custom cabinetry, and a spacious island. The adjacent dining area and expansive living room create an inviting space for family and friends to gather, while large windows showcase breathtaking views of the outdoor oasis. Step outside to discover your private retreat—a resort-style pool surrounded by lush landscaping and has had a core sample test and has not ASR and will give peace of mind. A generous patio area with built in propane grill. Whether you're lounging in the sun or taking a refreshing dip, this backyard paradise offers the perfect setting for outdoor living. The primary suite is a true sanctuary, featuring a luxurious en-suite bathroom with a soaking tub, walk-in shower, two large walk in closets and dual vanities. Additional bedrooms are generously sized and offer ample closet space, ensuring comfort for family and guests alike. This home also includes a dedicated home office, a second living room, and storage providing endless possibilities for work and play. High-end finishes, surround sound enhance the overall appeal of this magnificent property. New Roof 2024, New landscaping, Freshly painted, and so many more updates. Belterra community amenities include access to scenic parks, hiking trails, community pool, tennis courts, splash pad and recreational facilities. Dripping springs ISD, close to restaurants & shopping.
Location
State TX
County Hays
Area Hd
Interior
Heating Central, Heat Pump
Cooling Central Air, Zoned
Flooring Carpet, Tile, Vinyl
Fireplaces Number 1
Fireplaces Type Family Room
Exterior
Exterior Feature Gutters Full, Pest Tubes in Walls, Private Yard
Garage Spaces 2.0
Fence Wood
Pool Electric Heat, In Ground, Pool/Spa Combo, Tile, Waterfall
Community Features Clubhouse, Fishing, Fitness Center, Picnic Area, Planned Social Activities, Playground, Pool, Sidewalks, Tennis Court(s), Underground Utilities, Trail(s)
Utilities Available Above Ground
Waterfront Description None
View Hill Country
Roof Type Composition
Building
Lot Description Greenbelt, Corner Lot, Sprinkler - Automatic
Foundation Slab
Sewer MUD
Water MUD
Structure Type Masonry – All Sides,Stone Veneer,Stucco
New Construction No
Schools
Elementary Schools Rooster Springs
Middle Schools Dripping Springs Middle
High Schools Dripping Springs
School District Dripping Springs Isd
Others
Acceptable Financing Cash, Conventional, VA Loan
Listing Terms Cash, Conventional, VA Loan
Special Listing Condition Standard
Read Less
Bought with Moreland Properties
NEARBY SCHOOLS & BUSINESSES
GET MORE INFORMATION