
For more information regarding the value of a property, please contact us for a free consultation.
5569 Heron DR Buda, TX 78610
Want to know what your home might be worth? Contact us for a FREE valuation!

Our team is ready to help you sell your home for the highest possible price ASAP
Key Details
Property Type Single Family Home
Sub Type Single Family Residence
Listing Status Sold
Purchase Type For Sale
Square Footage 1,312 sqft
Subdivision Shadow Creek
MLS Listing ID 1848392
Style 1st Floor Entry,Single level Floor Plan
Bedrooms 3
Full Baths 2
HOA Fees $33/qua
Year Built 2018
Annual Tax Amount $5,875
Tax Year 2024
Lot Size 4,791 Sqft
Property Sub-Type Single Family Residence
Property Description
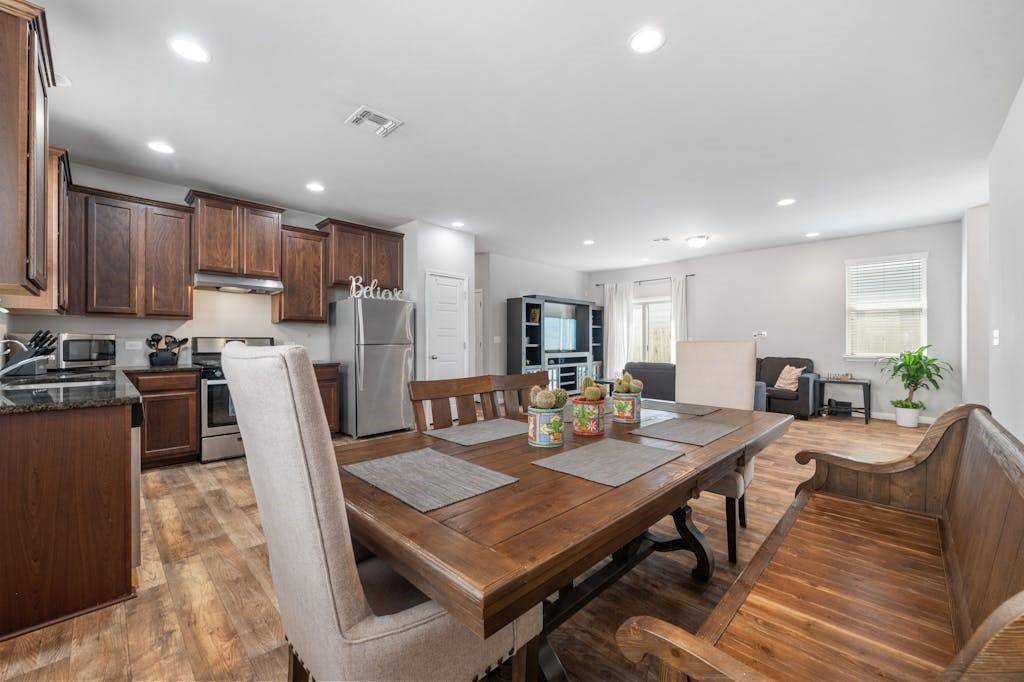
Discover this charming single-story home in Buda's Shadow Creek neighborhood, where style and comfort blend seamlessly. Boasting an open floor plan, this 3-bedroom, 2-bath gem features luxurious vinyl wood-look flooring throughout—say goodbye to carpet! The upgraded kitchen shines with elegant 42" cabinets and stunning granite countertops, adding a touch of sophistication rarely found in the community. Quality upgrades continue with custom doors, offering a refined touch throughout the home. Both the Primary bedroom and one of the Secondary bedrooms come with spacious walk-in closets in addition to two extra closets in the hallway. The conveniently located central laundry room makes chores a breeze. The backyard offers a serene escape, facing east and backing up to a lush, protected greenbelt—no rear neighbors for the ultimate privacy. Enjoy peaceful mornings with spectacular sunrises and cool, shaded afternoons, a rare find in the heart of Texas. This home is more than a retreat; it's a lifestyle upgrade in one of Buda's sought-after neighborhoods. Don't miss the chance to make this private haven your own.
Location
State TX
County Hays
Area Hh
Interior
Heating Central, Natural Gas
Cooling Central Air, Electric
Flooring Vinyl
Exterior
Exterior Feature Rain Gutters, No Exterior Steps, Private Yard
Garage Spaces 2.0
Fence Privacy, Wood
Pool None
Community Features Clubhouse, Planned Social Activities, Playground, Pool, Sport Court(s)/Facility
Utilities Available Cable Available, Electricity Available, Natural Gas Available, Phone Available, Sewer Available, Water Available
Waterfront Description None
View Park/Greenbelt
Roof Type Shingle
Building
Lot Description Greenbelt, Back Yard, Landscaped, Level, Sprinkler - Automatic, Sprinklers In Rear, Sprinklers In Front, Trees-Moderate
Foundation Slab
Sewer Public Sewer
Water MUD
Structure Type HardiPlank Type
New Construction No
Schools
Elementary Schools Ralph Pfluger
Middle Schools Mccormick
High Schools Johnson High School
School District Hays Cisd
Others
Acceptable Financing Cash, Conventional, FHA, VA Loan
Listing Terms Cash, Conventional, FHA, VA Loan
Special Listing Condition Standard
Read Less
Bought with All City Real Estate Ltd. Co
NEARBY SCHOOLS & BUSINESSES
GET MORE INFORMATION