
For more information regarding the value of a property, please contact us for a free consultation.
6710 Singleton Bend RD Marble Falls, TX 78654
Want to know what your home might be worth? Contact us for a FREE valuation!

Our team is ready to help you sell your home for the highest possible price ASAP
Key Details
Property Type Single Family Home
Sub Type Single Family Residence
Listing Status Sold
Purchase Type For Sale
Square Footage 3,718 sqft
MLS Listing ID 9717305
Bedrooms 3
Full Baths 2
Year Built 2006
Tax Year 2022
Lot Size 21.398 Acres
Property Sub-Type Single Family Residence
Property Description
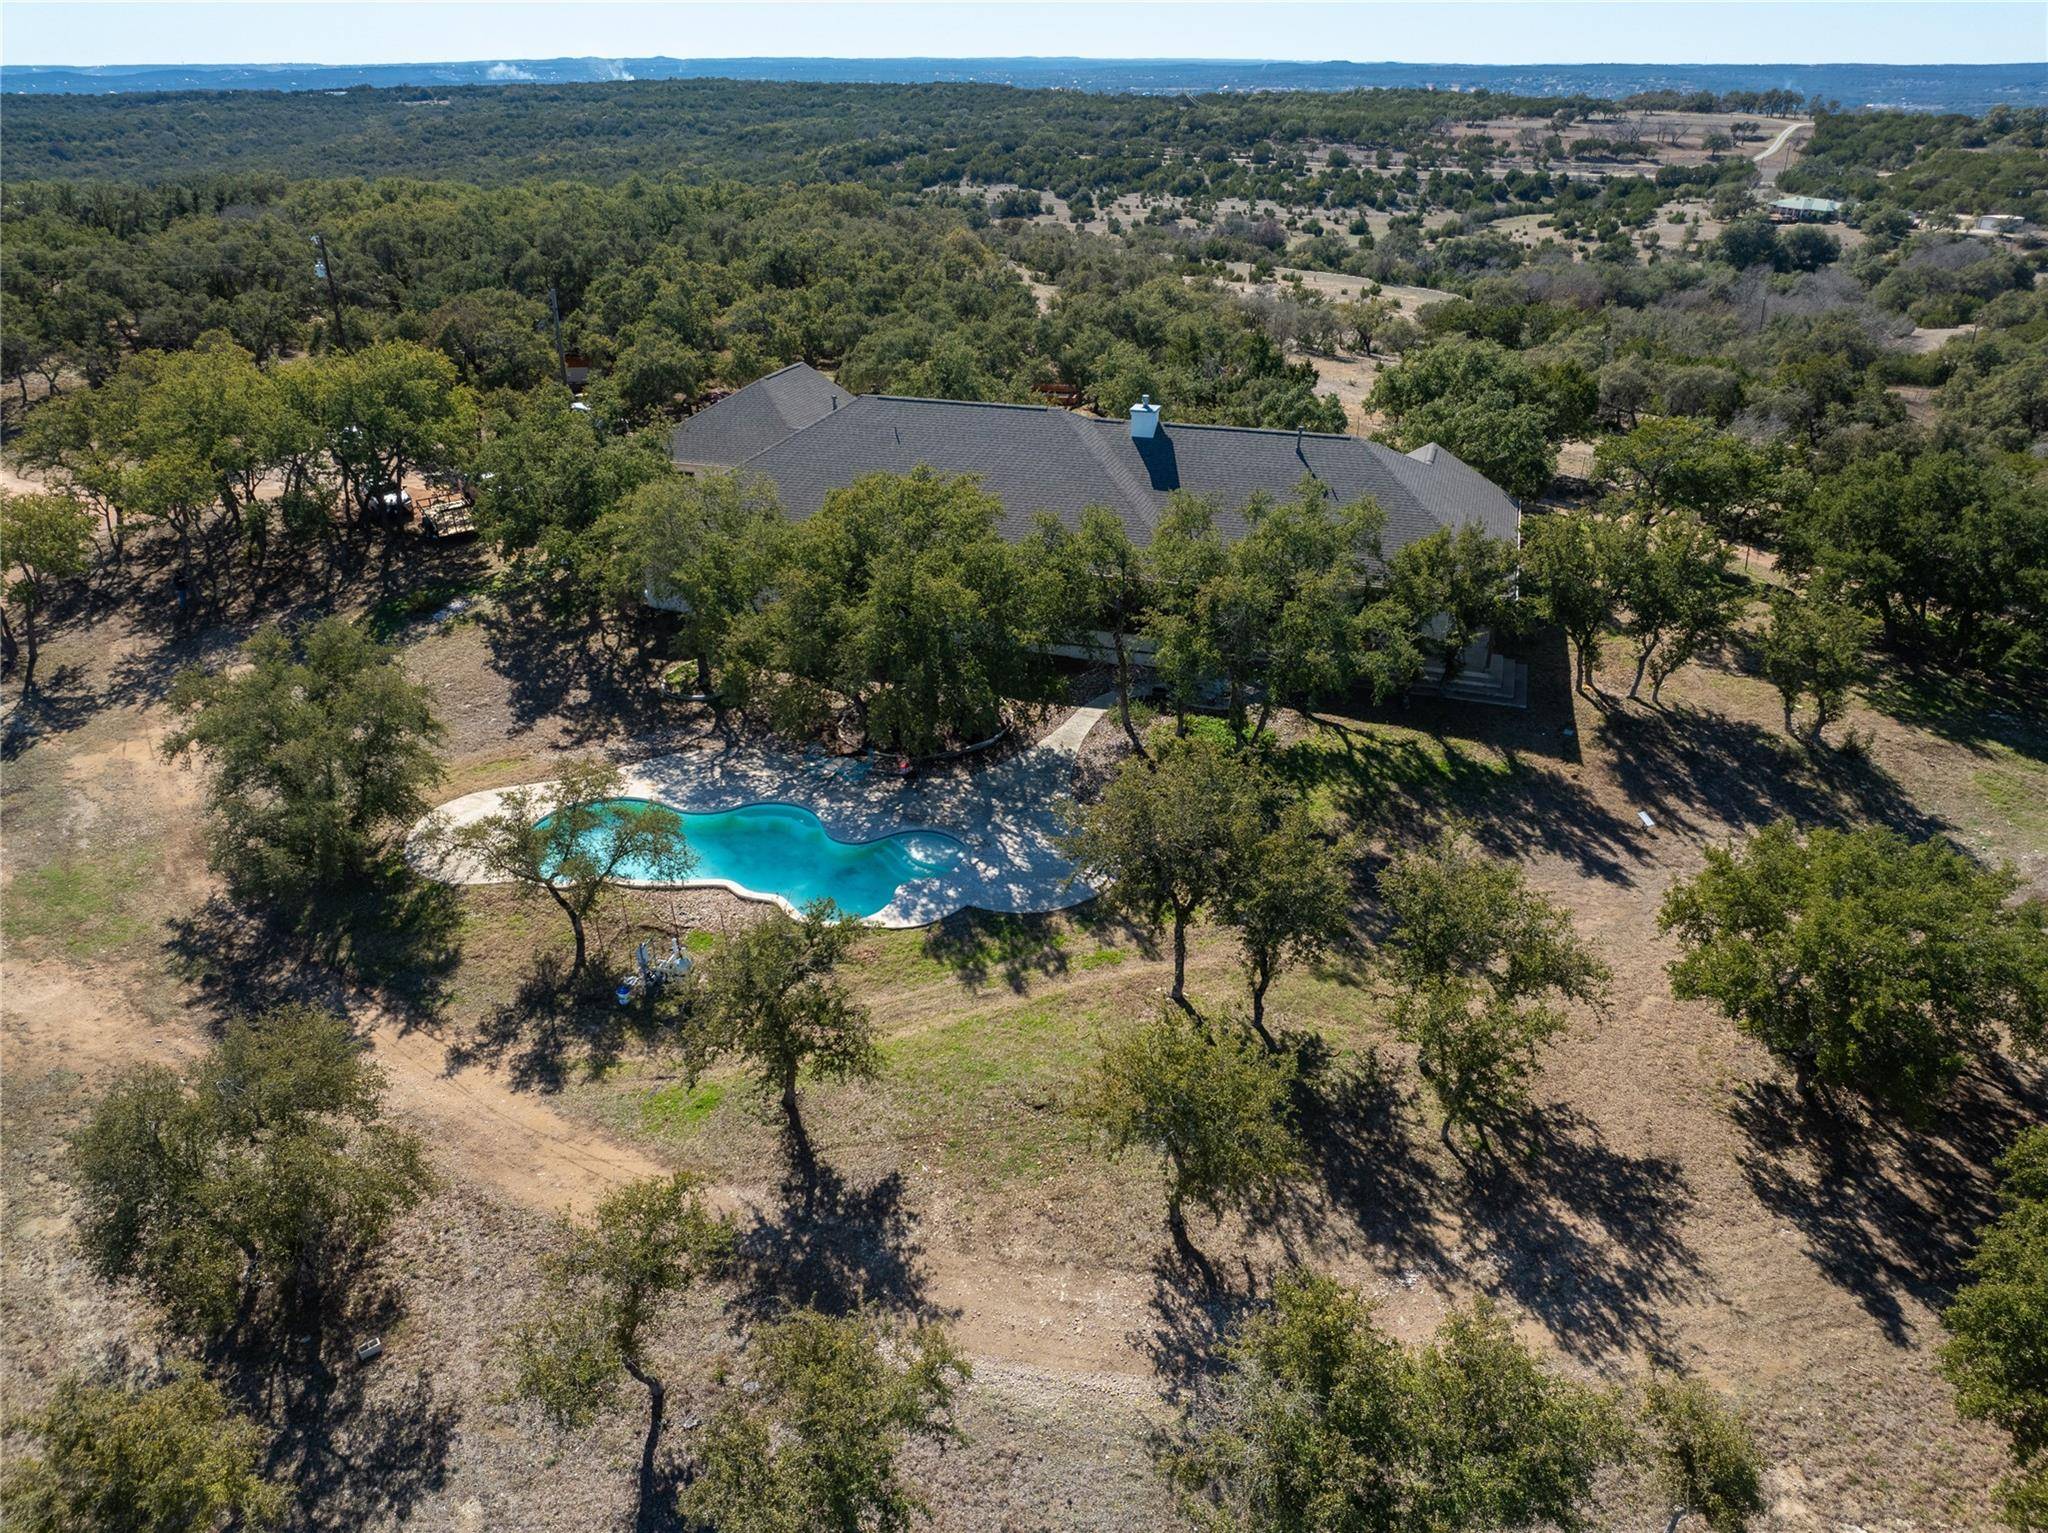
Exquisite Custom Hill Country Retreat with Breathtaking Balcones Canyonlands Views, Nestled on 21 Unrestricted Acres, Complete with a 40x60 All-Metal Workshop. Perched atop this magnificent property are sweeping vistas that stretch for miles, offering awe-inspiring sunsets as your daily backdrop. This spacious single-story gem boasts 3 bedrooms, 2 baths, an office, and a versatile game room. Step onto the expansive screened porch, perfect for gatherings and leisurely moments, while overlooking the glistening swimming pool, adding a touch of luxury to your outdoor living experience. Inside, the home features dramatic high ceilings, meticulously crafted custom cabinetry, and a kitchen adorned with double islands, double ovens, a gas cooktop, and a warming drawer. The owner's suite is a sanctuary unto itself, showcasing a generously sized bedroom with abundant windows, a spacious walk-in shower, a relaxing garden tub, and an elegant double vanity. Each secondary bedroom offers ample closet space to satisfy all your storage needs. This home's open-concept design and fluid floorplan create an entertainer's dream, while the oversized 2-car garage provides ample space for your vehicles and hobbies. The serene surroundings offer tranquility and are teeming with wildlife, providing a peaceful escape from the hustle and bustle of daily life. Enjoy the utmost privacy of unrestricted acreage, while still being conveniently located near the LCRA's Gloster Bend Park and boat ramp. This property operates on a well and septic system, ensuring self-sufficiency and minimal environmental impact. Upgrades include: Roof Shingles Replaced 8/23, Water Filtration System, Central Vacuum System, & Recent Pool Pump Replacement. In summary, this property represents a rare opportunity to own a beautifully crafted custom home on a sprawling piece of the Hill Country, where privacy, natural beauty, and luxurious living converge to create your perfect sanctuary. Don't miss this opportunity.
Location
State TX
County Travis
Area Ln
Interior
Heating Central
Cooling Central Air
Flooring Tile, Wood, See Remarks
Fireplaces Number 1
Fireplaces Type Family Room
Exterior
Exterior Feature See Remarks
Garage Spaces 2.0
Fence Cross Fenced, Partial
Pool Gunite, In Ground, See Remarks
Community Features None
Utilities Available Electricity Connected
Waterfront Description None
View Hill Country, Panoramic, See Remarks
Roof Type Composition
Building
Lot Description Many Trees, Views, See Remarks
Foundation Slab
Sewer Septic Tank
Water Well
Structure Type See Remarks
New Construction No
Schools
Elementary Schools Colt
Middle Schools Marble Falls
High Schools Marble Falls
School District Marble Falls Isd
Others
Acceptable Financing Cash, Conventional, FHA, VA Loan
Listing Terms Cash, Conventional, FHA, VA Loan
Special Listing Condition Estate
Read Less
Bought with Keller Williams Realty-RR WC
NEARBY SCHOOLS & BUSINESSES
GET MORE INFORMATION