
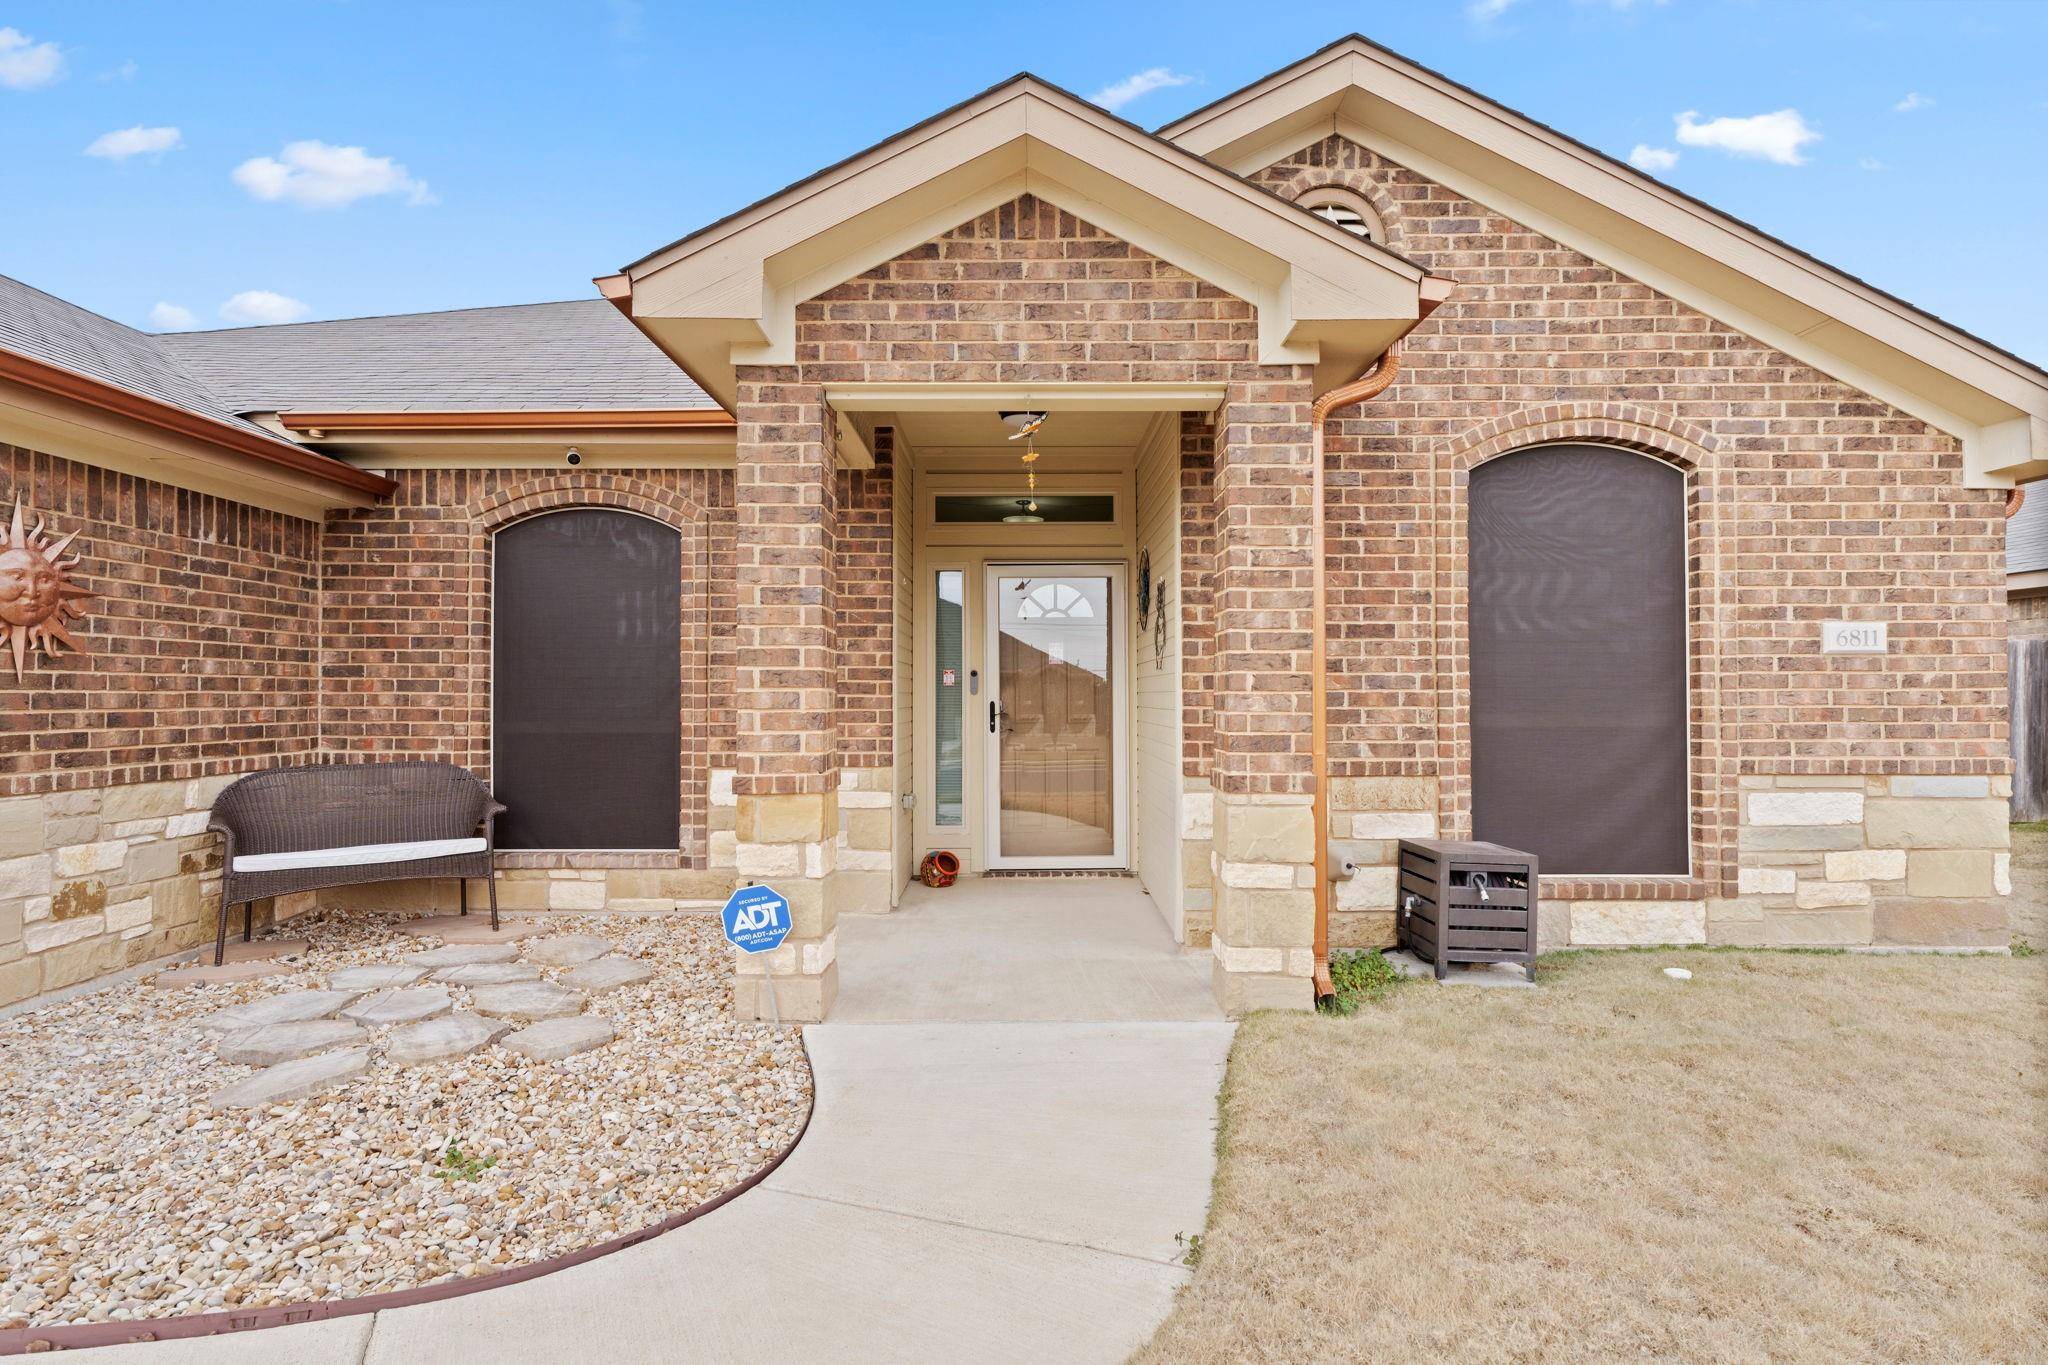
For more information regarding the value of a property, please contact us for a free consultation.
6811 Catherine DR Killeen, TX 76542
Want to know what your home might be worth? Contact us for a FREE valuation!

Our team is ready to help you sell your home for the highest possible price ASAP
Key Details
Property Type Single Family Home
Sub Type Single Family Residence
Listing Status Sold
Purchase Type For Sale
Square Footage 2,007 sqft
Subdivision Deorsam Estates Phase Three
MLS Listing ID 9305460
Style 1st Floor Entry
Bedrooms 5
Full Baths 3
Year Built 2017
Tax Year 2024
Lot Size 7,305 Sqft
Property Sub-Type Single Family Residence
Property Description
Welcome home to 6811 Catherine Dr in Killeen, TX! This beautifully upgraded 5-bedroom, 3-bathroom home, built in 2017, is a true gem. From the moment you step inside, you'll notice the meticulous care & attention to detail.
The kitchen has been updated with countertops, sink, backsplash, resurfaced & additional cabinetry, additionally the 3 bathrooms have thoughtful touches like hotel-style bathroom mirrors for additional vanity lighting, with full wall backsplashes & resurfaced vanities. Motion-sensor faucets in all 3 bathrooms & kitchen have been installed for added convenience. Total kitchen & bath updates were $22,229 & completed in 11/2024. The home is also equipped with a Rainsoft EC5 water softener & Ultrefiner Reverse Osmosis system at the kitchen sink for high-quality water throughout.
The primary bedroom features wood-like plank flooring, while the kitchen, living room, bathrooms & 1 bedroom have tile. The remaining 3 spare bedrooms are carpeted. All bedrooms have spacious closets, including a walk-in closet in the primary. Ceiling fans are installed in the living room & 4 of the 5 bedrooms, with a modern light fixture in bedroom w/out ceiling fan.
Step outside & enjoy the serene screened-in back porch, as well as, the 414 sqft extended concrete patio with a stunning bolted-in pergola & ceiling fan (installed 9/2023), perfect for outdoor gatherings. An 8x12 Texas Backyard Structures wood shed with electricity (installed 1/2021) provides additional storage & workspace.
Home monitored with an ADT security system, with a transferable contract & a Platinum SG Pebblestone Storm Glass front door (installed 5/2022). Additional updates include fresh, modern indoor paint colors, whole-house gutters (installed 3/2021) & so much more!
The property comes with a shed, pergola with outdoor furniture, kitchen & garage refrigerators & water softener. Washer/dryer & additional furniture are also available for purchase. Don't miss out on this stunning home!
Location
State TX
County Bell
Area Kl
Interior
Heating Central, Electric
Cooling Ceiling Fan(s), Central Air, Electric
Flooring Carpet, Laminate, Tile
Fireplaces Number 1
Fireplaces Type Electric, Living Room
Exterior
Exterior Feature Gutters Full
Garage Spaces 2.0
Fence Back Yard, Full, Wood
Pool None
Community Features None
Utilities Available Cable Connected, Electricity Connected, Sewer Connected, Water Connected
Waterfront Description None
View Neighborhood
Roof Type Composition
Building
Lot Description Back Yard, Curbs, Front Yard, Interior Lot
Foundation Slab
Sewer Public Sewer
Water MUD
Structure Type Brick,Masonry – All Sides,Stone Veneer
New Construction No
Schools
Elementary Schools Saegert
Middle Schools Charles E Patterson
High Schools Ellison
School District Killeen Isd
Others
Acceptable Financing Buyer Assistance Programs, Cash, Conventional, FHA, VA Loan
Listing Terms Buyer Assistance Programs, Cash, Conventional, FHA, VA Loan
Special Listing Condition Standard
Read Less
Bought with Non Member
NEARBY SCHOOLS & BUSINESSES
GET MORE INFORMATION