
For more information regarding the value of a property, please contact us for a free consultation.
2552 C McGregor LN Dripping Springs, TX 78620
Want to know what your home might be worth? Contact us for a FREE valuation!

Our team is ready to help you sell your home for the highest possible price ASAP
Key Details
Property Type Single Family Home
Sub Type Single Family Residence
Listing Status Sold
Purchase Type For Sale
Square Footage 5,422 sqft
Subdivision Mcarthur Surv Abs 314
MLS Listing ID 8604438
Bedrooms 5
Full Baths 6
Half Baths 1
Year Built 2024
Annual Tax Amount $9,270
Tax Year 2023
Lot Size 12.179 Acres
Property Sub-Type Single Family Residence
Property Description
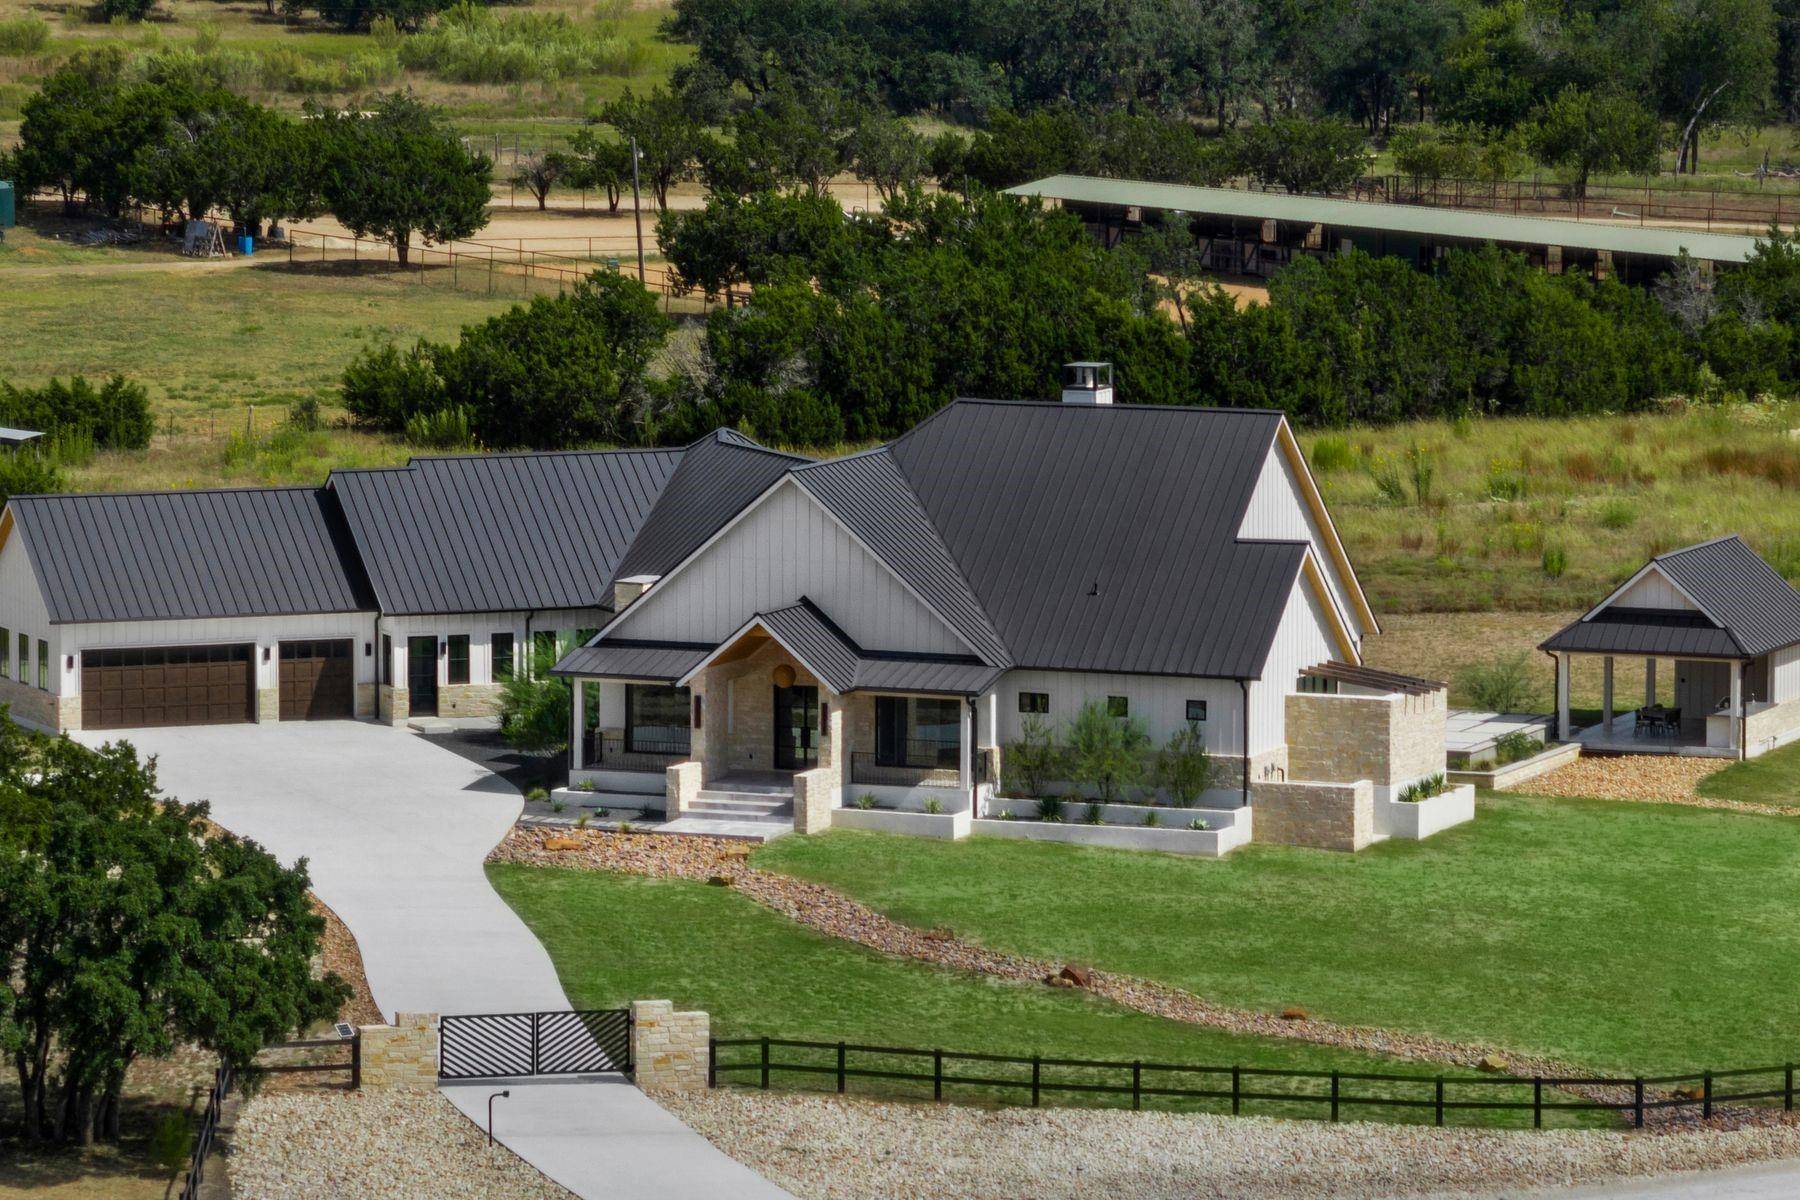
Deep in the heart of Texas on 12 acres of pristine Texas Hill Country, this custom-built estate in Dripping Springs exemplifies the pinnacle of luxury, privacy, and refined living. Spanning more than 5,000 square feet, the residence offers an exceptional design with impeccable attention to detail. At the heart of the estate is the stately main house, which features four spacious bedrooms, each with its own ensuite bath, providing an ideal blend of comfort and sophistication. The primary suite is a true retreat, seamlessly blending indoor luxury with outdoor tranquility, as it opens onto an expansive patio with views of the sparkling in-ground pool. The spa-like primary bath enhances the experience with a private outdoor shower, an elegant soaking tub, and a grand walk-in shower. The suite is completed by a meticulously designed closet with custom-built storage. For those who love to entertain, the estate offers a luxurious outdoor kitchen overlooking the pool, while inside, a wet bar complete with an ice maker and wine fridge invites guests to relax. The gourmet kitchen, a chef's dream, is equipped with a built-in wine fridge and a butler's pantry, which can be discreetly closed off, adding a touch of refined practicality to every culinary experience. An additional casita on the property serves as a private guest retreat, featuring a full kitchen, bedroom, and bathroom, ensuring the utmost comfort and privacy. Security and exclusivity are paramount, as the estate is accessed via a gated driveway, offering residents and guests a sense of seclusion and peace. This exceptional home is more than just a residence; it is a sanctuary that masterfully balances luxury and nature, making it one of the most distinguished properties in Dripping Springs, Texas.
Location
State TX
County Hays
Area Hd
Interior
Heating Central
Cooling Central Air
Flooring Tile, Wood
Fireplaces Number 2
Fireplaces Type Den, Electric, Living Room
Exterior
Exterior Feature Gas Grill, Gutters Full, Outdoor Grill
Garage Spaces 3.0
Fence Barbed Wire, Gate, Stone, Wood
Pool Gunite, In Ground, Tile
Community Features None
Utilities Available Electricity Connected, Propane
Waterfront Description None
View Hill Country, Rural, Trees/Woods
Roof Type Metal
Building
Lot Description Landscaped, Native Plants, Many Trees, Views
Foundation Slab
Sewer Septic Tank
Water See Remarks
Structure Type Board & Batten Siding,Stone
New Construction Yes
Schools
Elementary Schools Walnut Springs
Middle Schools Dripping Springs Middle
High Schools Dripping Springs
School District Dripping Springs Isd
Others
Acceptable Financing Cash, Conventional
Listing Terms Cash, Conventional
Special Listing Condition Standard
Read Less
Bought with Texas Realty Partners, LLC
NEARBY SCHOOLS & BUSINESSES
GET MORE INFORMATION