
For more information regarding the value of a property, please contact us for a free consultation.
1214 Shaun DR Cedar Park, TX 78613
Want to know what your home might be worth? Contact us for a FREE valuation!

Our team is ready to help you sell your home for the highest possible price ASAP
Key Details
Property Type Single Family Home
Sub Type Single Family Residence
Listing Status Sold
Purchase Type For Sale
Square Footage 1,840 sqft
Subdivision Crossing At Carriage Hills
MLS Listing ID 4464671
Bedrooms 3
Full Baths 2
Half Baths 1
HOA Fees $27/mo
Year Built 1996
Annual Tax Amount $6,761
Tax Year 2024
Lot Size 7,082 Sqft
Property Sub-Type Single Family Residence
Property Description
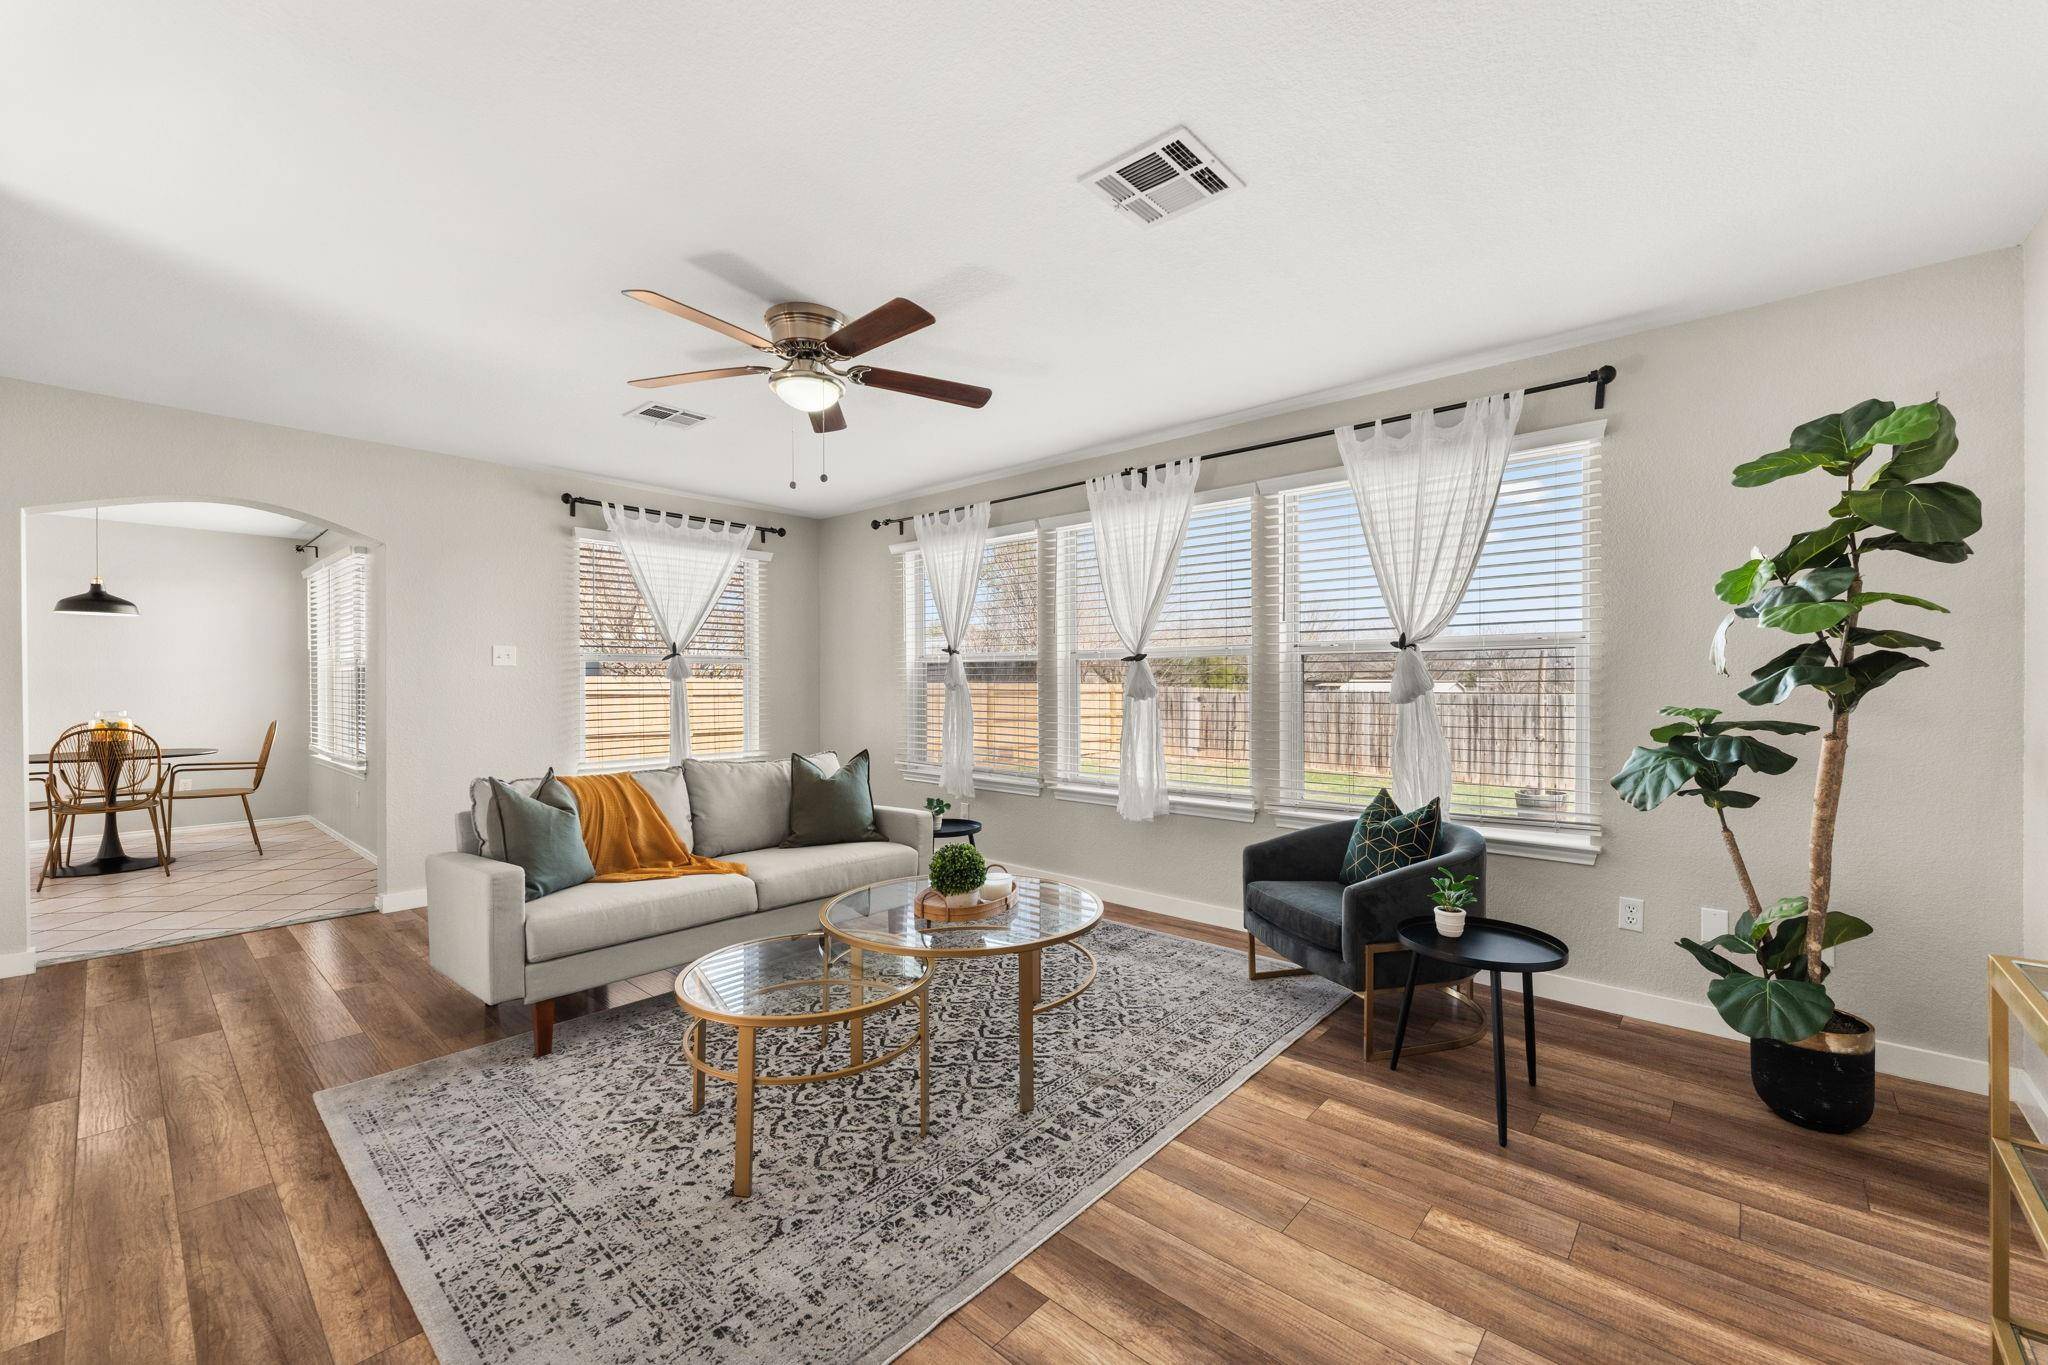
Fantastic home in the sought-after Carriage Hills neighborhood of Cedar Park, offering a beautifully updated interior and an ideal layout for modern living. The open floor plan and high ceilings create a bright and airy atmosphere, with abundant natural light enhancing every space. With all bedrooms up, and office downstairs, and a flex space upstairs, there is plenty space and privacy for the entire family. The recently replaced roof adds to the home's appeal ensuring peace of mind for years to come, and the thoughtful updates throughout make it move-in ready with room to improve and increase value over the years. The spacious backyard is truly special—backing to Bagdad Park with no rear neighbors. It features a back patio and stone fire pit area perfect for entertaining, relaxing, or enjoying nature in privacy. Located in the highly regarded Leander ISD and Carriage Hills neighborhood, this home combines style, comfort, and convenience in a prime Cedar Park location. Low taxes and low HOA - don't miss this incredible opportunity!
Location
State TX
County Williamson
Area Cln
Interior
Heating Central, Natural Gas
Cooling Ceiling Fan(s), Central Air, Exhaust Fan
Flooring Laminate, Tile
Fireplaces Type None
Exterior
Exterior Feature Private Yard
Garage Spaces 2.0
Fence Fenced, Wood
Pool None
Community Features Pool
Utilities Available Electricity Available, Natural Gas Available, Underground Utilities
Waterfront Description None
View None
Roof Type Composition,Shingle
Building
Lot Description Back Yard, Level, Many Trees, Trees-Medium (20 Ft - 40 Ft)
Foundation Slab
Sewer Public Sewer
Water Public
Structure Type HardiPlank Type,Masonry – Partial,Stone Veneer
New Construction No
Schools
Elementary Schools Lois F Giddens
Middle Schools Running Brushy
High Schools Leander High
School District Leander Isd
Others
Acceptable Financing Cash, Conventional, FHA, VA Loan
Listing Terms Cash, Conventional, FHA, VA Loan
Special Listing Condition Standard
Read Less
Bought with eXp Realty, LLC
NEARBY SCHOOLS & BUSINESSES
GET MORE INFORMATION