
For more information regarding the value of a property, please contact us for a free consultation.
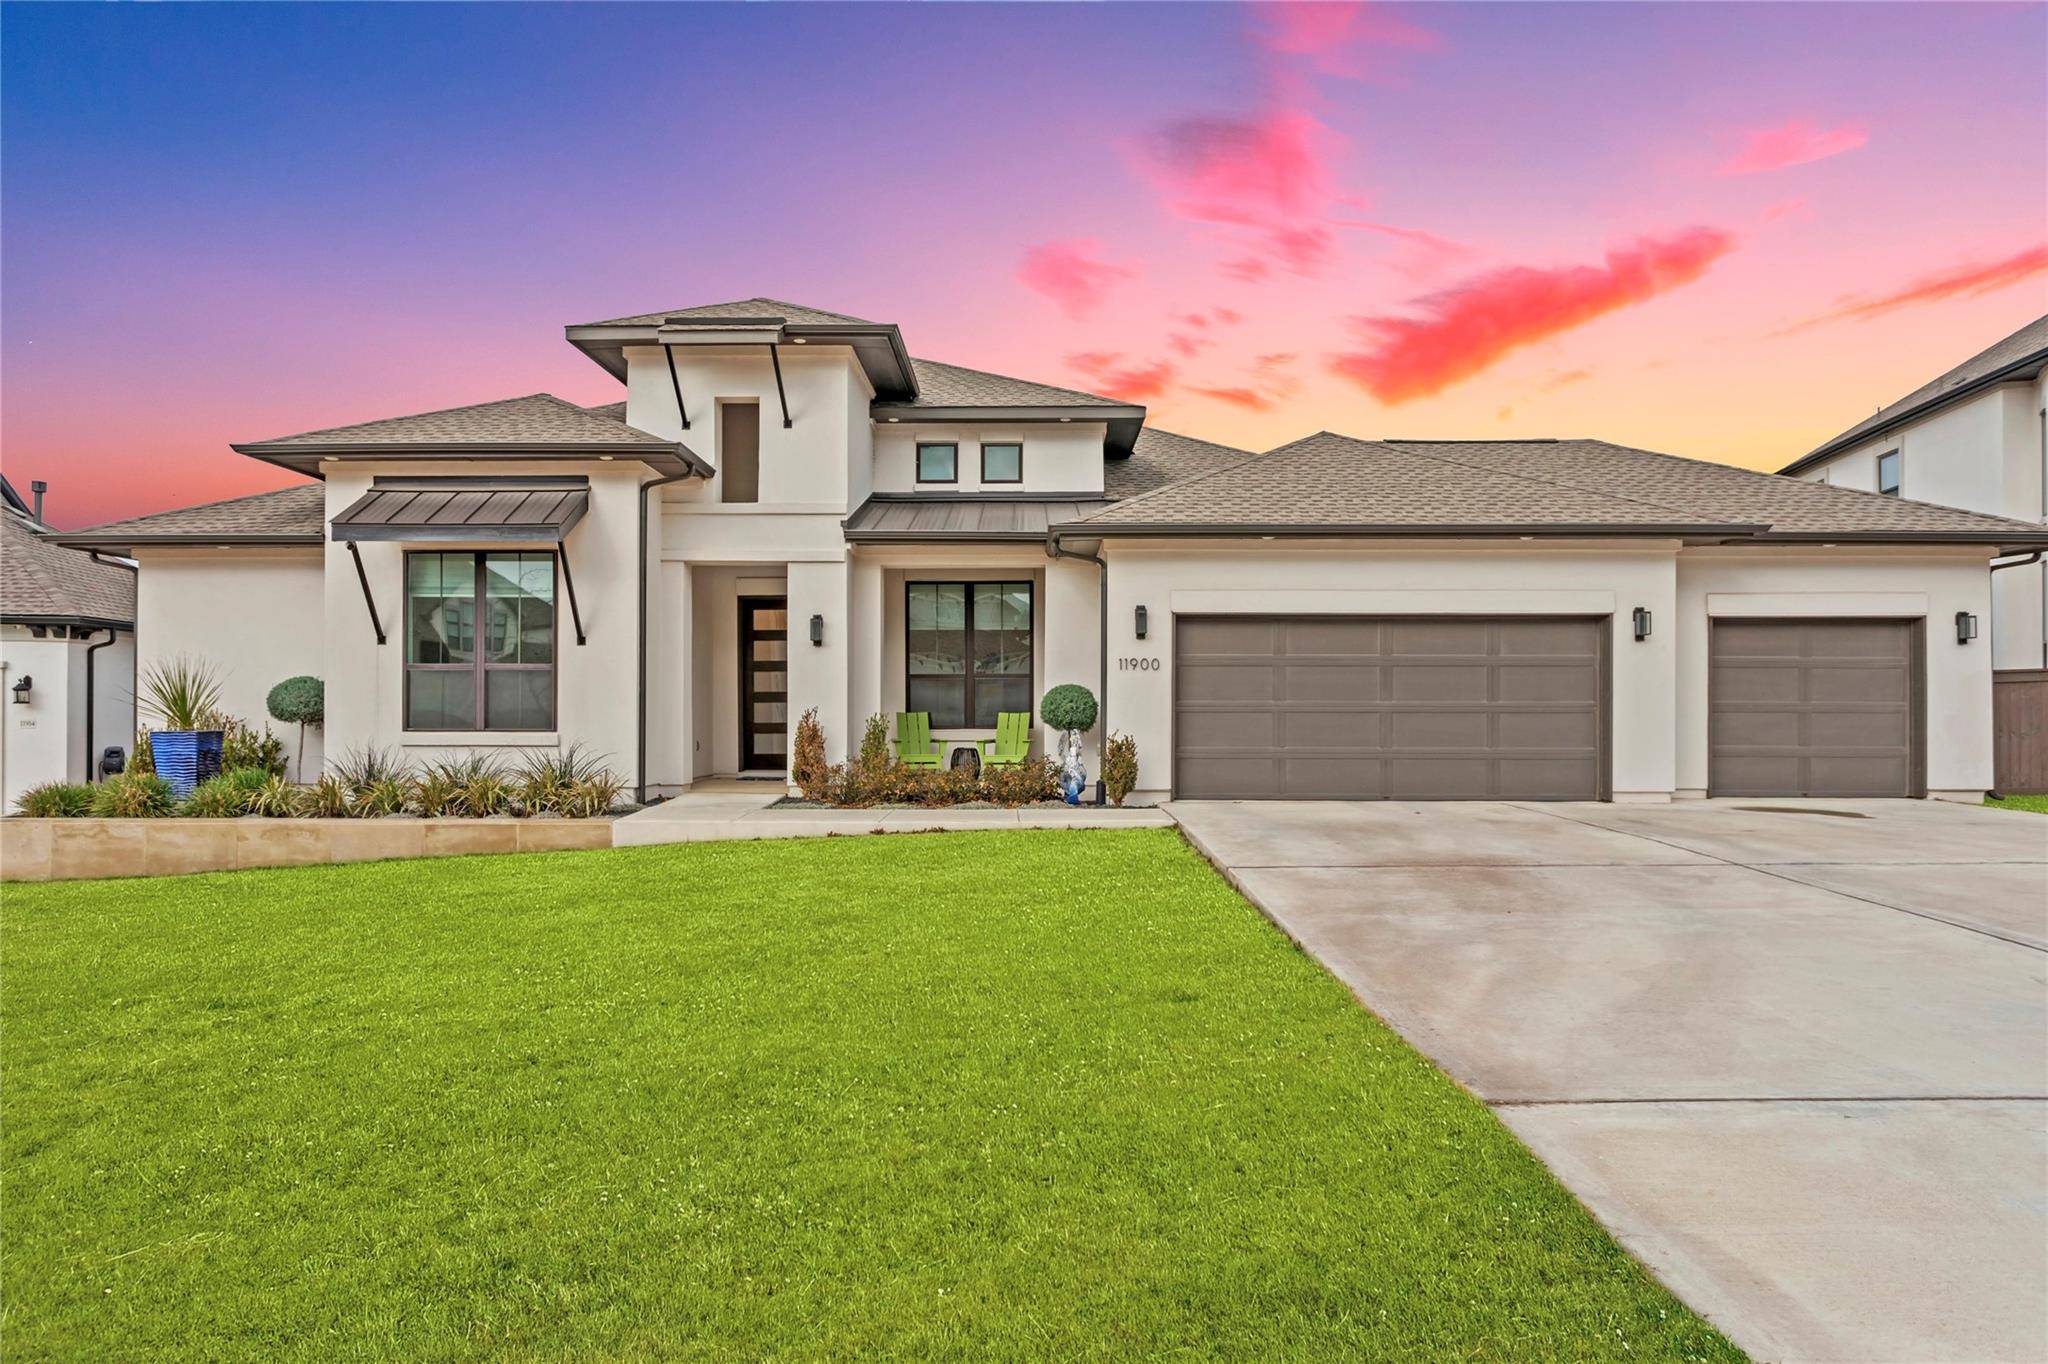
11900 Mesa Verde DR Austin, TX 78737
Want to know what your home might be worth? Contact us for a FREE valuation!

Our team is ready to help you sell your home for the highest possible price ASAP
Key Details
Property Type Single Family Home
Sub Type Single Family Residence
Listing Status Sold
Purchase Type For Sale
Square Footage 3,425 sqft
Subdivision Belterra Sec 21-2
MLS Listing ID 4802099
Bedrooms 4
Full Baths 3
HOA Fees $48/qua
Year Built 2020
Annual Tax Amount $17,161
Tax Year 2024
Lot Size 0.340 Acres
Property Sub-Type Single Family Residence
Property Description
Welcome to a premier listing at 11900 Mesa Verde Dr, Austin, TX 78737. This exquisite property is a blend of comfort and elegance, listed at $975,000. It boasts an impressive 3,425 square feet of living space nestled on a generous lot of 14,985 square feet.
Step inside to be greeted by stunning hardwood floors that harmonize beautifully with the high ceilings to create an atmosphere of luxury and spaciousness. The open floor plan enhances the home's airy ambiance while providing ample room for entertaining or simply relaxing after a long day.
The heart of this residence is undoubtedly the large kitchen. It showcases quartz countertops and a sizable island featuring waterfall countertops. These features combine durability with aesthetics for a truly striking effect. Stainless steel appliances add modern functionality to this culinary haven, making it perfect for creating gourmet meals.
The property also includes two office spaces for those who work from home or seek a quiet retreat for reading or studying. One can easily be converted to a second dining area.
In the primary bathroom, you'll discover spa-like amenities designed to provide a tranquil retreat within your own home. Including an large shower and jetted tub. Abundant hot water is provided by the two tankless hot water heaters.
The oversized windows throughout flood the interior with natural light while offering peaceful views of your surroundings.
Venture outside through the 3 panel sliding glass doors to find an extended patio equipped with automatic shades - ideal for enjoying Austin's sunny climate in comfort. An outdoor kitchen further extends your living and entertainment space into the great outdoors.
There is plenty of parking and storage provided by the 4 car garage featuring an epoxy floor. Perfect for the family with multiple drivers, a car collector, or hobbiest.
Location
State TX
County Hays
Area Hd
Interior
Heating Central, Propane
Cooling Central Air
Flooring Carpet, Tile, Wood
Fireplaces Number 1
Fireplaces Type Gas Log
Exterior
Exterior Feature Gas Grill, Lighting
Garage Spaces 4.0
Fence Back Yard
Pool None
Community Features Cluster Mailbox, Fitness Center, Park, Pool, Trail(s)
Utilities Available Cable Connected, High Speed Internet, Propane, Sewer Connected, Underground Utilities, Water Connected
Waterfront Description None
View Park/Greenbelt
Roof Type Shingle
Building
Lot Description Greenbelt, Sprinkler - Automatic
Foundation Slab
Sewer See Remarks
Water See Remarks
Structure Type Stucco
New Construction No
Schools
Elementary Schools Rooster Springs
Middle Schools Sycamore Springs
High Schools Dripping Springs
School District Dripping Springs Isd
Others
Acceptable Financing Cash, Conventional, See Remarks
Listing Terms Cash, Conventional, See Remarks
Special Listing Condition Standard
Read Less
Bought with Christie's Int'l Real Estate
NEARBY SCHOOLS & BUSINESSES
GET MORE INFORMATION