
For more information regarding the value of a property, please contact us for a free consultation.
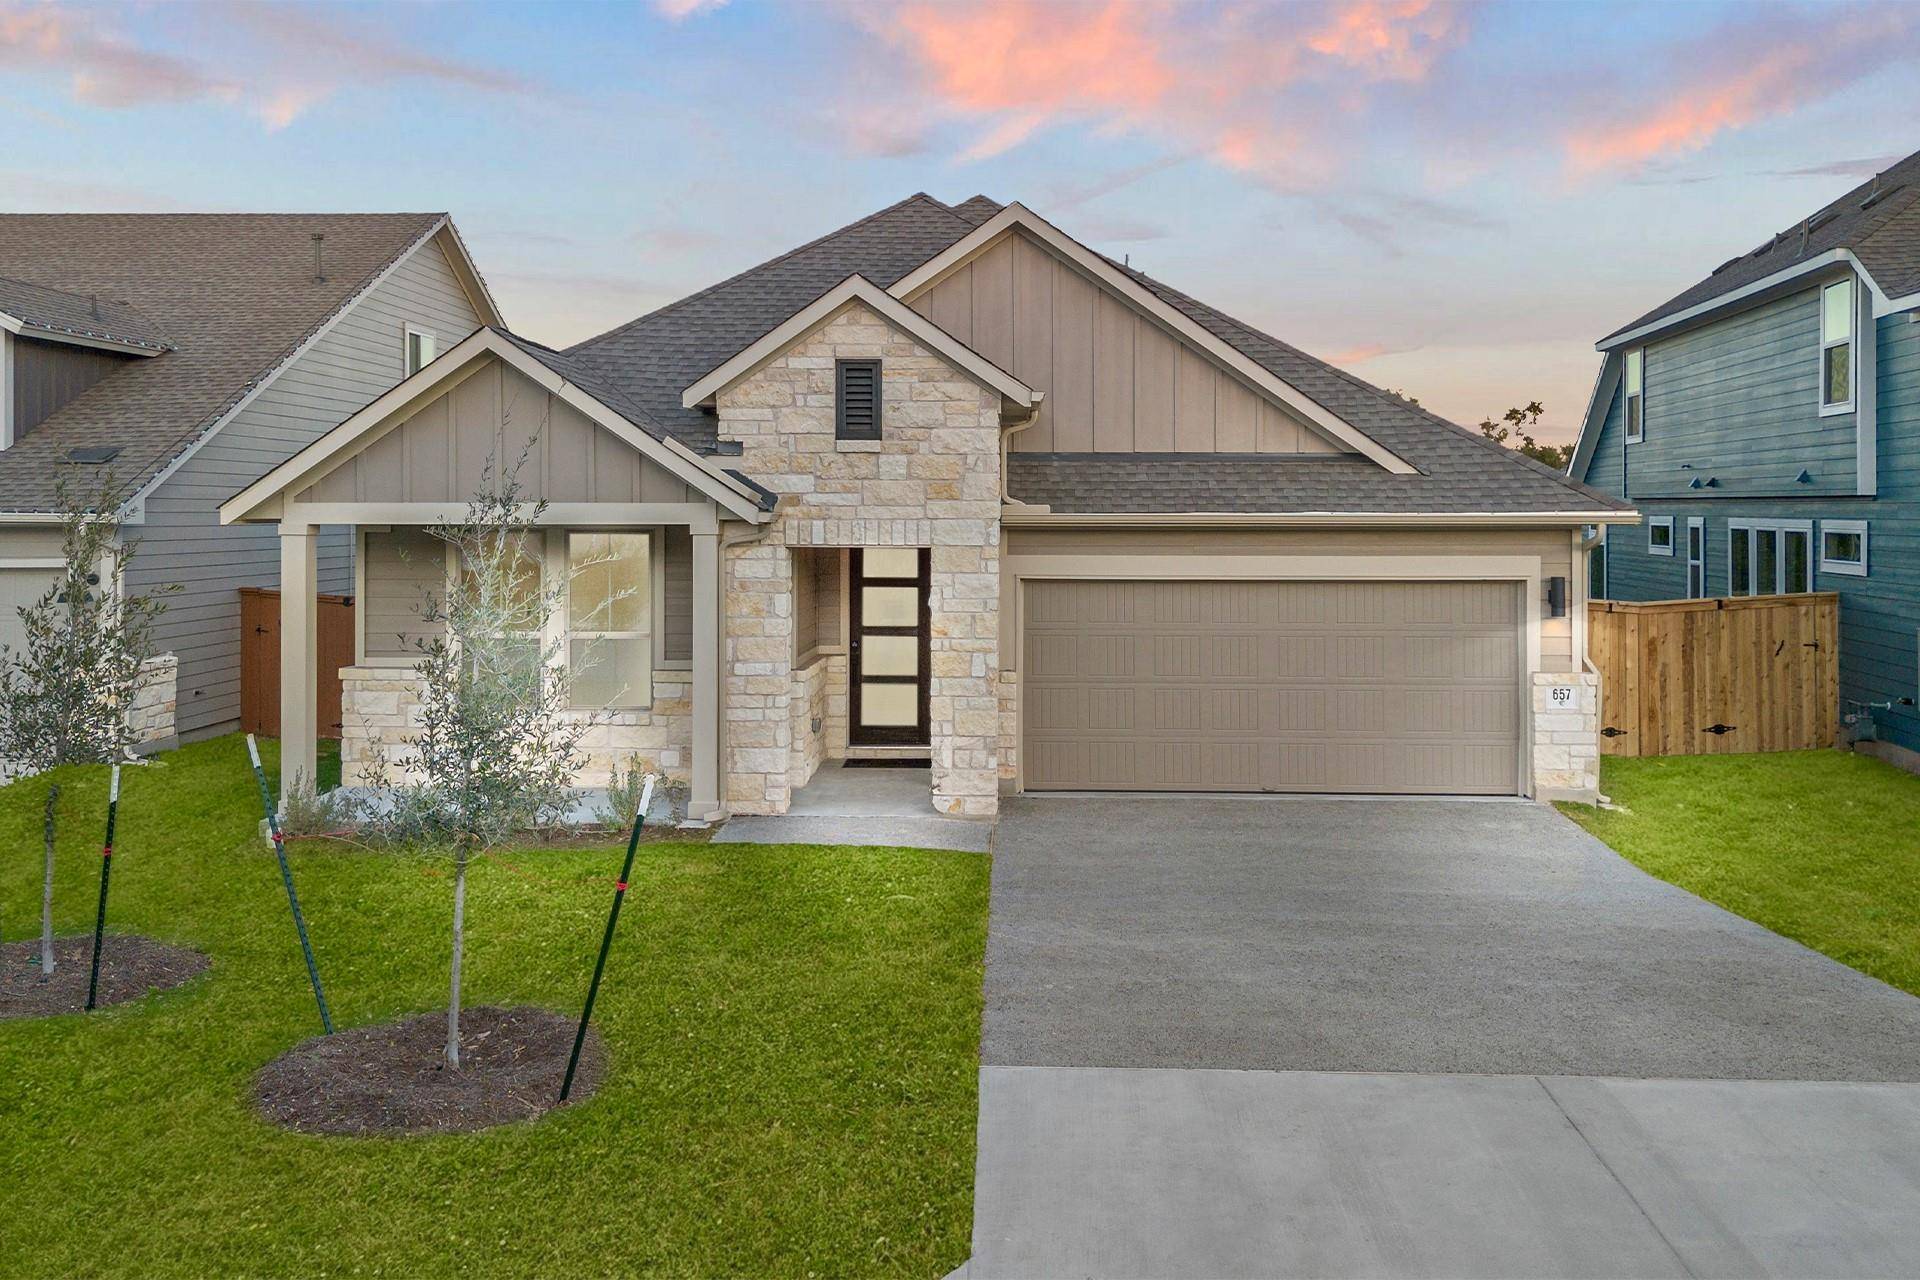
657 Sage Thrasher CIR Dripping Springs, TX 78620
Want to know what your home might be worth? Contact us for a FREE valuation!

Our team is ready to help you sell your home for the highest possible price ASAP
Key Details
Property Type Single Family Home
Sub Type Single Family Residence
Listing Status Sold
Purchase Type For Sale
Square Footage 2,337 sqft
Subdivision Headwaters
MLS Listing ID 1470266
Style Single level Floor Plan
Bedrooms 4
Full Baths 3
HOA Fees $150/qua
Year Built 2024
Tax Year 2024
Lot Size 7,008 Sqft
Property Sub-Type Single Family Residence
Property Description
New Coventry Home! Introducing the Somerset Plan: Your Perfect Single-Story Retreat! Discover the ideal blend of comfort and style in this stunning 1-story home featuring 4 bedrooms, 3 baths, and a 2-car garage, complete with a dedicated study. As you approach, you'll be captivated by the charming exterior, showcasing a combination of chopped stone and elegant board and batten siding. Step inside to a welcoming layout that flows seamlessly throughout. The heart of the home is the spacious family room, where a cozy fireplace adorned with a wooden mantle and floor-to-ceiling tile surround creates an inviting atmosphere for gatherings. Culinary enthusiasts will love the kitchen, which boasts sleek white cabinets, luxurious quartz countertops, and stainless steel built-in appliances, making meal preparation a delight. Retreat to the private owner's suite, featuring a bay window that fills the space with natural light and a generous walk-in closet. The primary bath offers a spa-like experience, complete with a semi-frameless separate shower tiled from floor to ceiling, a relaxing garden tub, and dual vanities for added convenience. Enjoy outdoor living on the Texas-sized covered patio, where you can unwind while taking in the tranquil greenbelt view—perfect for morning coffee or evening relaxation. Don't miss your chance to own this exquisite home! Schedule a tour today!
Location
State TX
County Hays
Area Hd
Interior
Heating Central, ENERGY STAR Qualified Equipment, Natural Gas
Cooling Ceiling Fan(s), Central Air, Electric, ENERGY STAR Qualified Equipment
Flooring Carpet, Tile, Vinyl
Fireplaces Number 1
Fireplaces Type Family Room, Gas
Exterior
Exterior Feature Pest Tubes in Walls
Garage Spaces 2.0
Fence Back Yard
Pool None
Community Features BBQ Pit/Grill, Clubhouse, Cluster Mailbox, Courtyard, Curbs, Dog Park, Fishing, Fitness Center, Park, Planned Social Activities, Playground, Pool, Sport Court(s)/Facility, Street Lights, Underground Utilities, Trail(s)
Utilities Available Underground Utilities
Waterfront Description None
View Hill Country, Park/Greenbelt, Trees/Woods
Roof Type Composition,Shingle
Building
Lot Description Greenbelt, Back Yard, Front Yard, Landscaped, Native Plants, Sprinkler - Automatic, Sprinklers In Rear, Sprinklers In Front, Sprinkler - Rain Sensor, Sprinklers On Side, Trees-Small (Under 20 Ft)
Foundation Slab
Sewer MUD
Water MUD
Structure Type Brick,Cedar,Frame,Attic/Crawl Hatchway(s) Insulated,Vinyl Siding,Stone
New Construction Yes
Schools
Elementary Schools Dripping Springs
Middle Schools Dripping Springs Middle
High Schools Dripping Springs
School District Dripping Springs Isd
Others
Acceptable Financing Cash, Conventional, FHA, Texas Vet, VA Loan
Listing Terms Cash, Conventional, FHA, Texas Vet, VA Loan
Special Listing Condition Standard
Read Less
Bought with Austin City Living
NEARBY SCHOOLS & BUSINESSES
GET MORE INFORMATION