
For more information regarding the value of a property, please contact us for a free consultation.
505 Raleigh DR Georgetown, TX 78633
Want to know what your home might be worth? Contact us for a FREE valuation!

Our team is ready to help you sell your home for the highest possible price ASAP
Key Details
Property Type Single Family Home
Sub Type Single Family Residence
Listing Status Sold
Purchase Type For Sale
Square Footage 2,198 sqft
Subdivision Highland Village
MLS Listing ID 8843080
Style Single level Floor Plan
Bedrooms 4
Full Baths 3
HOA Fees $75/mo
Year Built 2024
Tax Year 2024
Lot Size 5,619 Sqft
Property Sub-Type Single Family Residence
Property Description
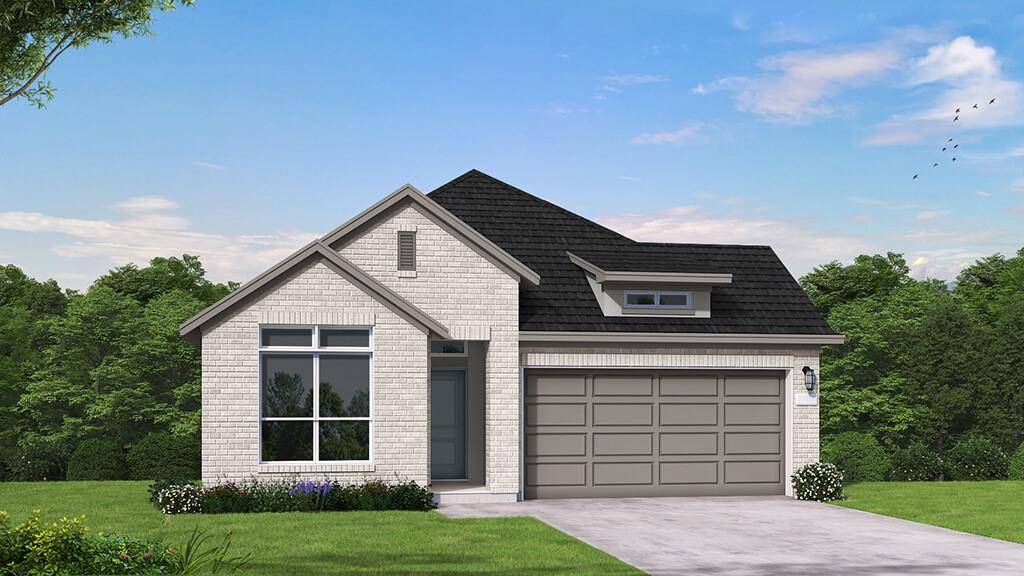
New Coventry Home! This spacious home boasts four bedrooms and three bedrooms, providing ample space for a growing family or accommodating guests. As you enter, you're greeted by a welcoming foyer that leads into the heart of the home. The living area is expansive with plenty of room for relaxation and entertainment. The kitchen is the focal point featuring stylish custom cabinetry, built-in appliances, ample counter space and a large island making it perfect for cooking and gathering with loved ones. Open to the kitchen is a spacious dining area perfect for hosting parties or casual meals. Large windows throughout the home flood the space with natural light and offer beautiful views of the property. The primary bedroom is a luxurious retreat, complete with an en-suite bathroom and a walk-in closet. The en-suite bathroom features a soaking tub, separate shower and dual vanities providing a spa-like experience right at home. Two of the secondary bedrooms have easy access to a large bathroom, and one bedroom suite creates a private space for guests. Outside, the property features a spacious lot with lush landscaping with space to enjoy serene surroundings.
Location
State TX
County Williamson
Area Gtw
Interior
Heating Central, Electric, ENERGY STAR Qualified Equipment, Natural Gas
Cooling Ceiling Fan(s), Central Air, Electric, ENERGY STAR Qualified Equipment
Flooring Carpet, Tile, Wood
Exterior
Exterior Feature Rain Gutters, Lighting
Garage Spaces 2.0
Fence Wood
Pool None
Community Features Common Grounds, Dog Park, Park, Pet Amenities, Playground, Trail(s)
Utilities Available Underground Utilities
Waterfront Description None
View Neighborhood
Roof Type Composition,Shingle
Building
Lot Description Back Yard, Front Yard, Landscaped, Level, Native Plants, Sprinkler - Automatic, Sprinklers In Rear, Sprinklers In Front, Sprinkler - Rain Sensor, Sprinklers On Side, Trees-Small (Under 20 Ft)
Foundation Slab
Sewer Public Sewer
Water Public
Structure Type Brick,Masonry – All Sides,Board & Batten Siding,Stucco
New Construction No
Schools
Elementary Schools Jo Ann Ford
Middle Schools Douglas Benold
High Schools Georgetown
School District Georgetown Isd
Others
Acceptable Financing Cash, Conventional, FHA, Texas Vet, VA Loan
Listing Terms Cash, Conventional, FHA, Texas Vet, VA Loan
Special Listing Condition Standard
Read Less
Bought with Non Member
NEARBY SCHOOLS & BUSINESSES
GET MORE INFORMATION