
For more information regarding the value of a property, please contact us for a free consultation.
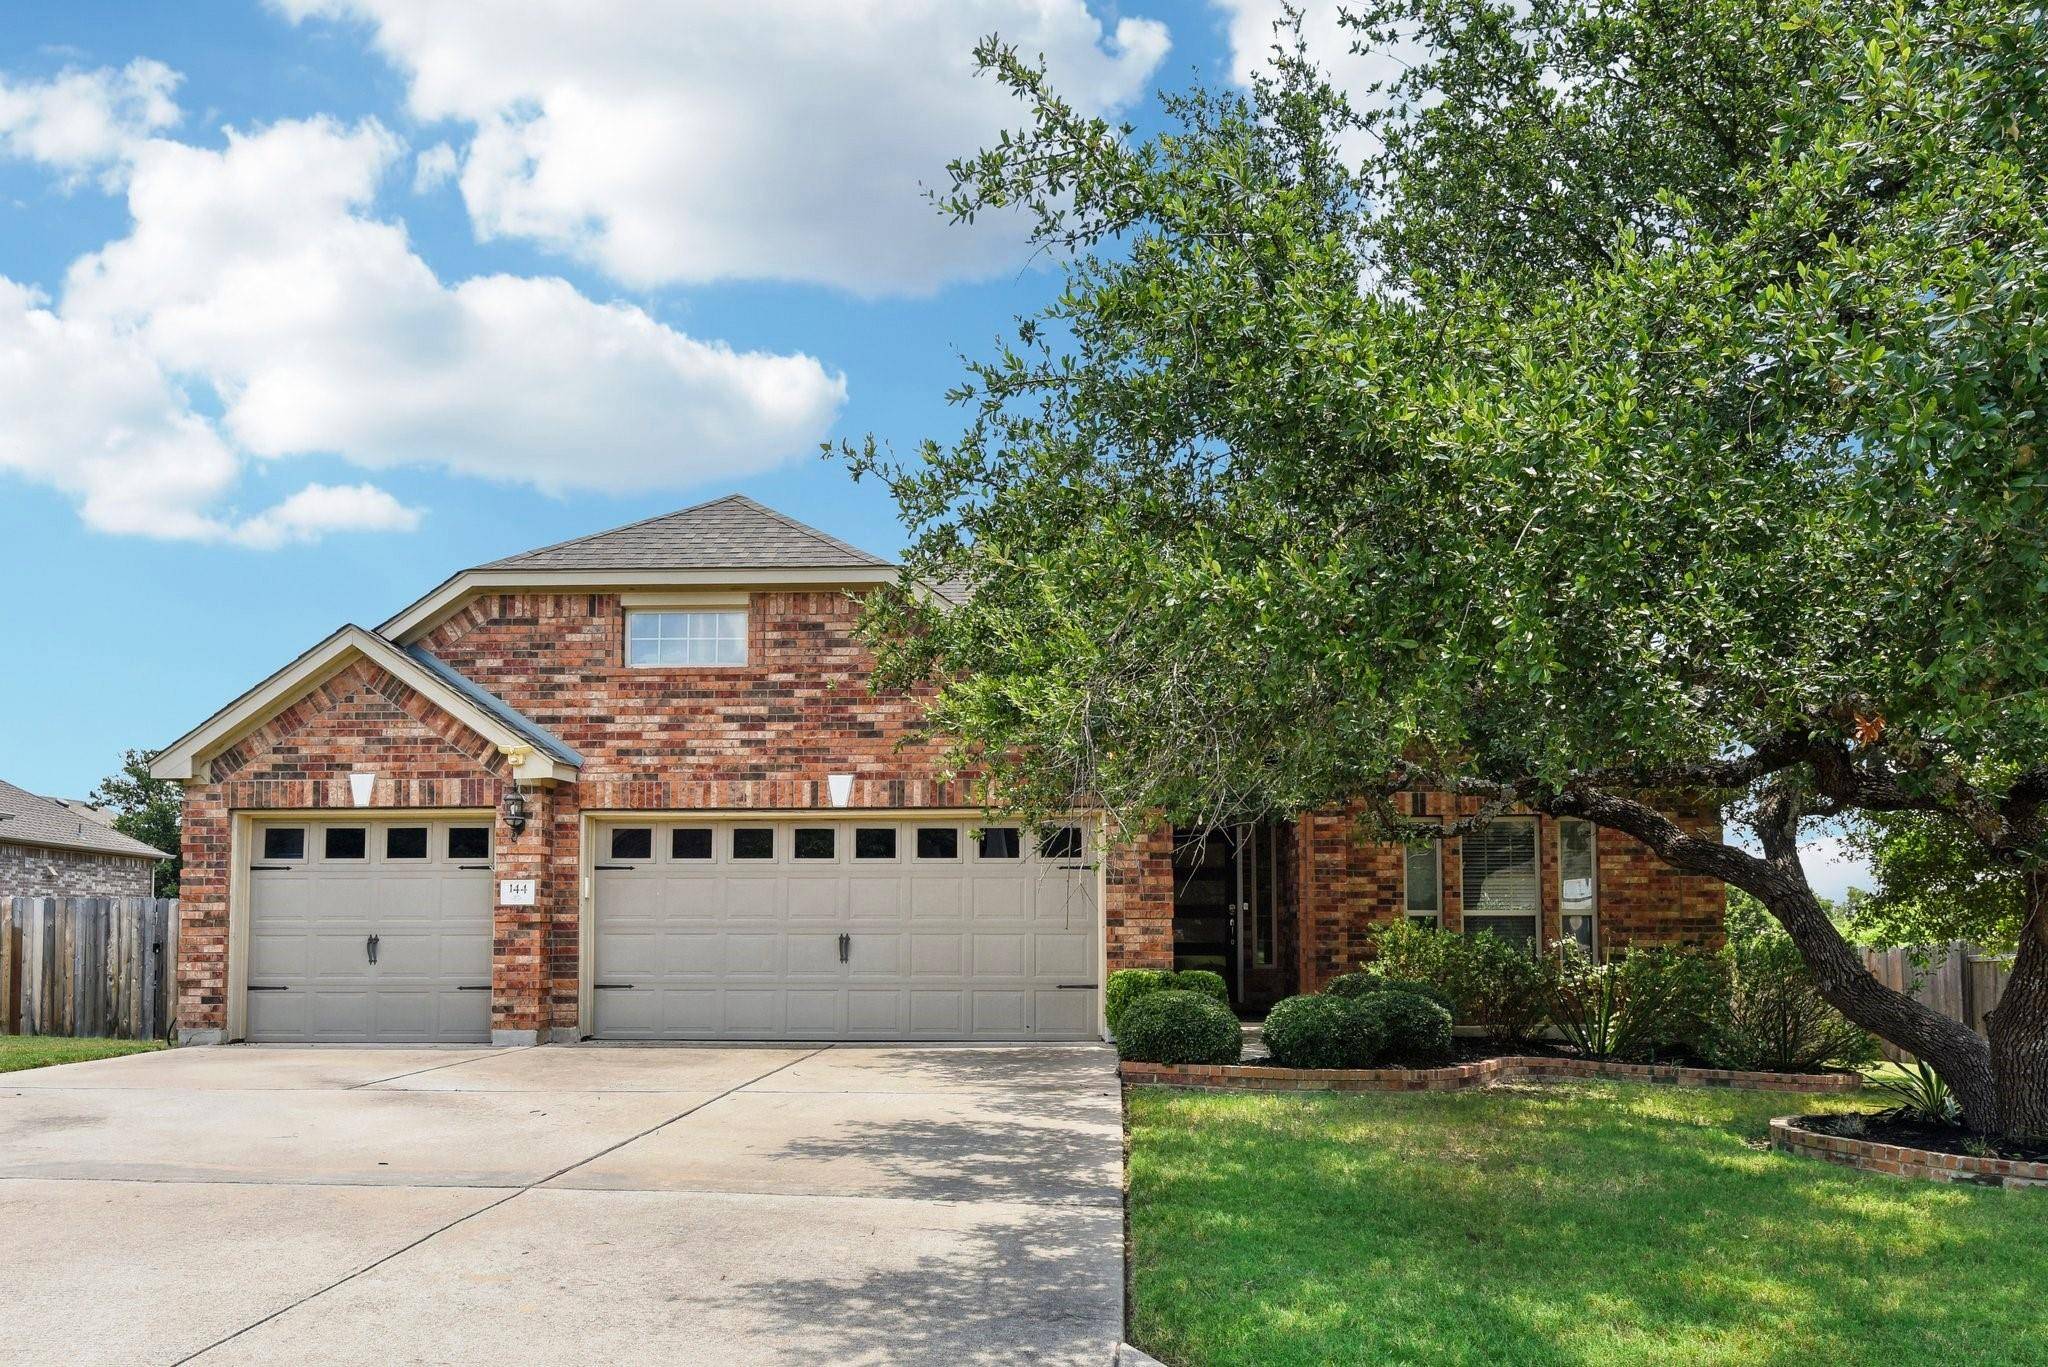
144 Swallowtail DR Austin, TX 78737
Want to know what your home might be worth? Contact us for a FREE valuation!

Our team is ready to help you sell your home for the highest possible price ASAP
Key Details
Property Type Single Family Home
Sub Type Single Family Residence
Listing Status Sold
Purchase Type For Sale
Square Footage 2,603 sqft
Subdivision Highpointe Ph V Sec Two
MLS Listing ID 3054109
Style 1st Floor Entry,Single level Floor Plan
Bedrooms 4
Full Baths 3
HOA Fees $106/qua
Year Built 2015
Tax Year 2023
Lot Size 0.285 Acres
Property Sub-Type Single Family Residence
Property Description
Welcoming single story brick home in the coveted Highpointe community! Beautiful lot with mature shade tree in front and expansive backyard. 3 car garage and a wide driveway offers plenty of parking. Inside you will find an open & spacious floor plan with built-in features, multiple dining spaces, wood & tile flooring throughout the main areas, and excellent storage. Three full bathrooms offer convenience for hosting family and longer term guests. And an added mud room provides a designated space for all your miscellaneous outwear. A built-in desk/workspace is nestled in the hallway and functions as a home office or school work area. The heart of the home boasts a modern white kitchen with light granite counters, built-in SS appliances, gas cooktop, center island, ample room for cooking/prep work, and a breakfast bar that opens up to main living area. Light and bright living area with a wood burning fireplace focal point. Step out to the fully enclosed, screened-in covered patio which makes it enjoyable to relax and entertain outdoors. A pergola adds a second shaded area in the backyard. Take advantage of the numerous community amenities including tennis and basketball courts, playground, pool, fitness center, trails and more. Highly rated Dripping Springs ISD schools. Fantastic location with a serene Hill Country setting yet convenient to many shopping, dining, and entertainment spots including Belterra Village, EVO, HEB, downtown Dripping Springs and downtown Austin.
Location
State TX
County Hays
Area Hd
Interior
Heating Natural Gas
Cooling Central Air
Flooring Carpet, Tile, Wood
Fireplaces Number 1
Fireplaces Type Family Room, Gas Starter, Wood Burning
Exterior
Exterior Feature Exterior Steps
Garage Spaces 3.0
Fence Back Yard, Wood
Pool None
Community Features Clubhouse, Cluster Mailbox, Curbs, Park, Playground, Pool, Sidewalks, Sport Court(s)/Facility, Tennis Court(s)
Utilities Available Electricity Connected, Natural Gas Connected, Sewer Connected, Water Connected
Waterfront Description None
View Neighborhood
Roof Type Composition,Shingle
Building
Lot Description Gentle Sloping, Interior Lot, Sprinkler - Automatic, Many Trees
Foundation Slab
Sewer MUD
Water Public
Structure Type Brick,Masonry – All Sides
New Construction No
Schools
Elementary Schools Sycamore Springs
Middle Schools Sycamore Springs
High Schools Dripping Springs
School District Dripping Springs Isd
Others
Acceptable Financing Cash, Conventional, Texas Vet, VA Loan
Listing Terms Cash, Conventional, Texas Vet, VA Loan
Special Listing Condition Standard
Read Less
Bought with All City Real Estate Ltd. Co
NEARBY SCHOOLS & BUSINESSES
GET MORE INFORMATION