
For more information regarding the value of a property, please contact us for a free consultation.
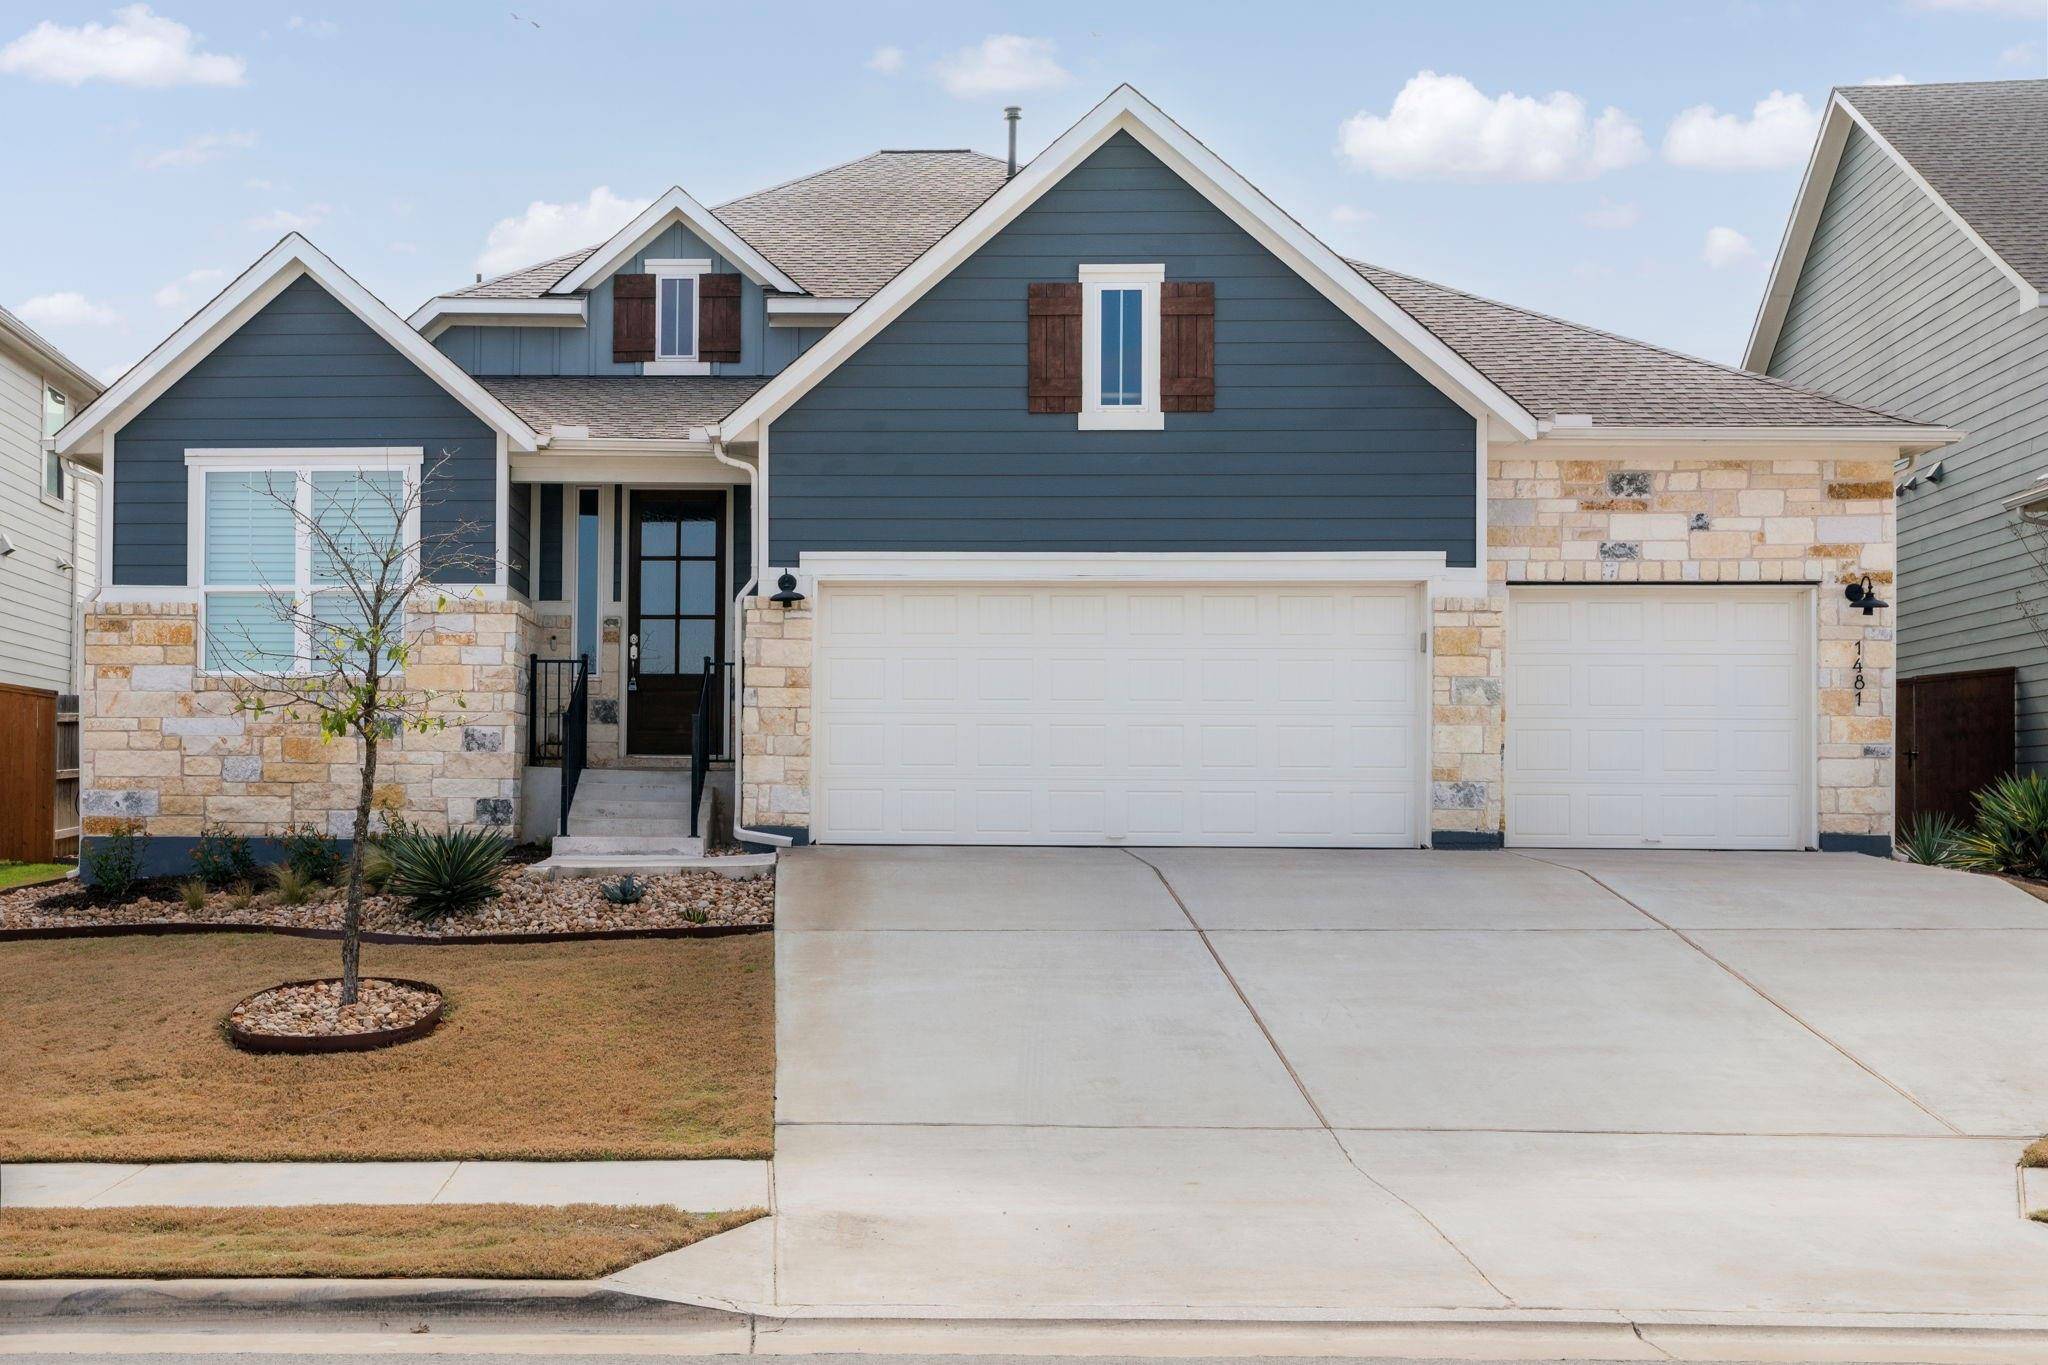
1481 Hazy Hills LOOP Dripping Springs, TX 78620
Want to know what your home might be worth? Contact us for a FREE valuation!

Our team is ready to help you sell your home for the highest possible price ASAP
Key Details
Property Type Single Family Home
Sub Type Single Family Residence
Listing Status Sold
Purchase Type For Sale
Square Footage 2,685 sqft
Subdivision Headwaters
MLS Listing ID 2836466
Bedrooms 4
Full Baths 3
HOA Fees $120/mo
Year Built 2020
Tax Year 2024
Lot Size 8,276 Sqft
Property Sub-Type Single Family Residence
Property Description
Perched in a serene greenbelt setting, this stunning Ashton Woods Alexander floor plan offers an exceptional blend of elegance and functionality. With 4 bedrooms + office, 3 full baths, and a spacious 3-car garage, this one-story home boasts an expansive layout designed for both comfort and style.
Step inside to find rich solid wood floors throughout the main living areas, soaring ceilings, plantation shutters, and recessed lighting. A dedicated office with French doors and a formal dining room provide versatile spaces for work and entertaining. The heart of the home is the gourmet kitchen, featuring an oversized island with breakfast seating, a farmhouse sink, abundant cabinetry, a sizable pantry, designer pendant lighting, under-cabinet lighting, and high-end Whirlpool stainless appliances—including a 6-burner cooktop.
The living area is a cozy yet grand retreat with a tray ceiling, upgraded ceiling fans, and a gas-burning fireplace with a mantle. The gracious primary suite is bathed in natural light, offering space for a sitting area, dual walk-in closets with built-ins, and a spa-like ensuite with separate dual raised vanities, a soaking tub, and a walk-in shower. Secondary bedrooms are spacious, with generous closets and a charming barn door entry.
Outdoor living shines with a covered back porch overlooking the tranquil greenbelt, a hot tub, a water feature, and decorative stenciled concrete—all framed by a beautiful xeriscape yard.
With luxury finishes and thoughtful upgrades throughout, this home is a true sanctuary, offering an unparalleled lifestyle of comfort and sophistication.
Location
State TX
County Hays
Area Hd
Interior
Heating Central
Cooling Central Air
Flooring Carpet, Tile, Wood
Fireplaces Number 1
Fireplaces Type Family Room
Exterior
Exterior Feature Gutters Full, Pest Tubes in Walls, Private Yard, See Remarks
Garage Spaces 3.0
Fence Fenced, Wood, Wrought Iron
Pool None
Community Features Clubhouse, Cluster Mailbox, Fitness Center, High Speed Internet, Park, Playground, Pool, Sidewalks, Trail(s)
Utilities Available Electricity Connected, High Speed Internet, Natural Gas Connected, Underground Utilities
Waterfront Description None
View Park/Greenbelt
Roof Type Composition
Building
Lot Description Greenbelt, Corner Lot, Sprinklers In Rear, Sprinklers In Front
Foundation Slab
Sewer MUD
Water MUD
Structure Type HardiPlank Type
New Construction No
Schools
Elementary Schools Dripping Springs
Middle Schools Dripping Springs Middle
High Schools Dripping Springs
School District Dripping Springs Isd
Others
Acceptable Financing Cash, Conventional
Listing Terms Cash, Conventional
Special Listing Condition Standard
Read Less
Bought with David Rowe Properties LLC
NEARBY SCHOOLS & BUSINESSES
GET MORE INFORMATION