
For more information regarding the value of a property, please contact us for a free consultation.
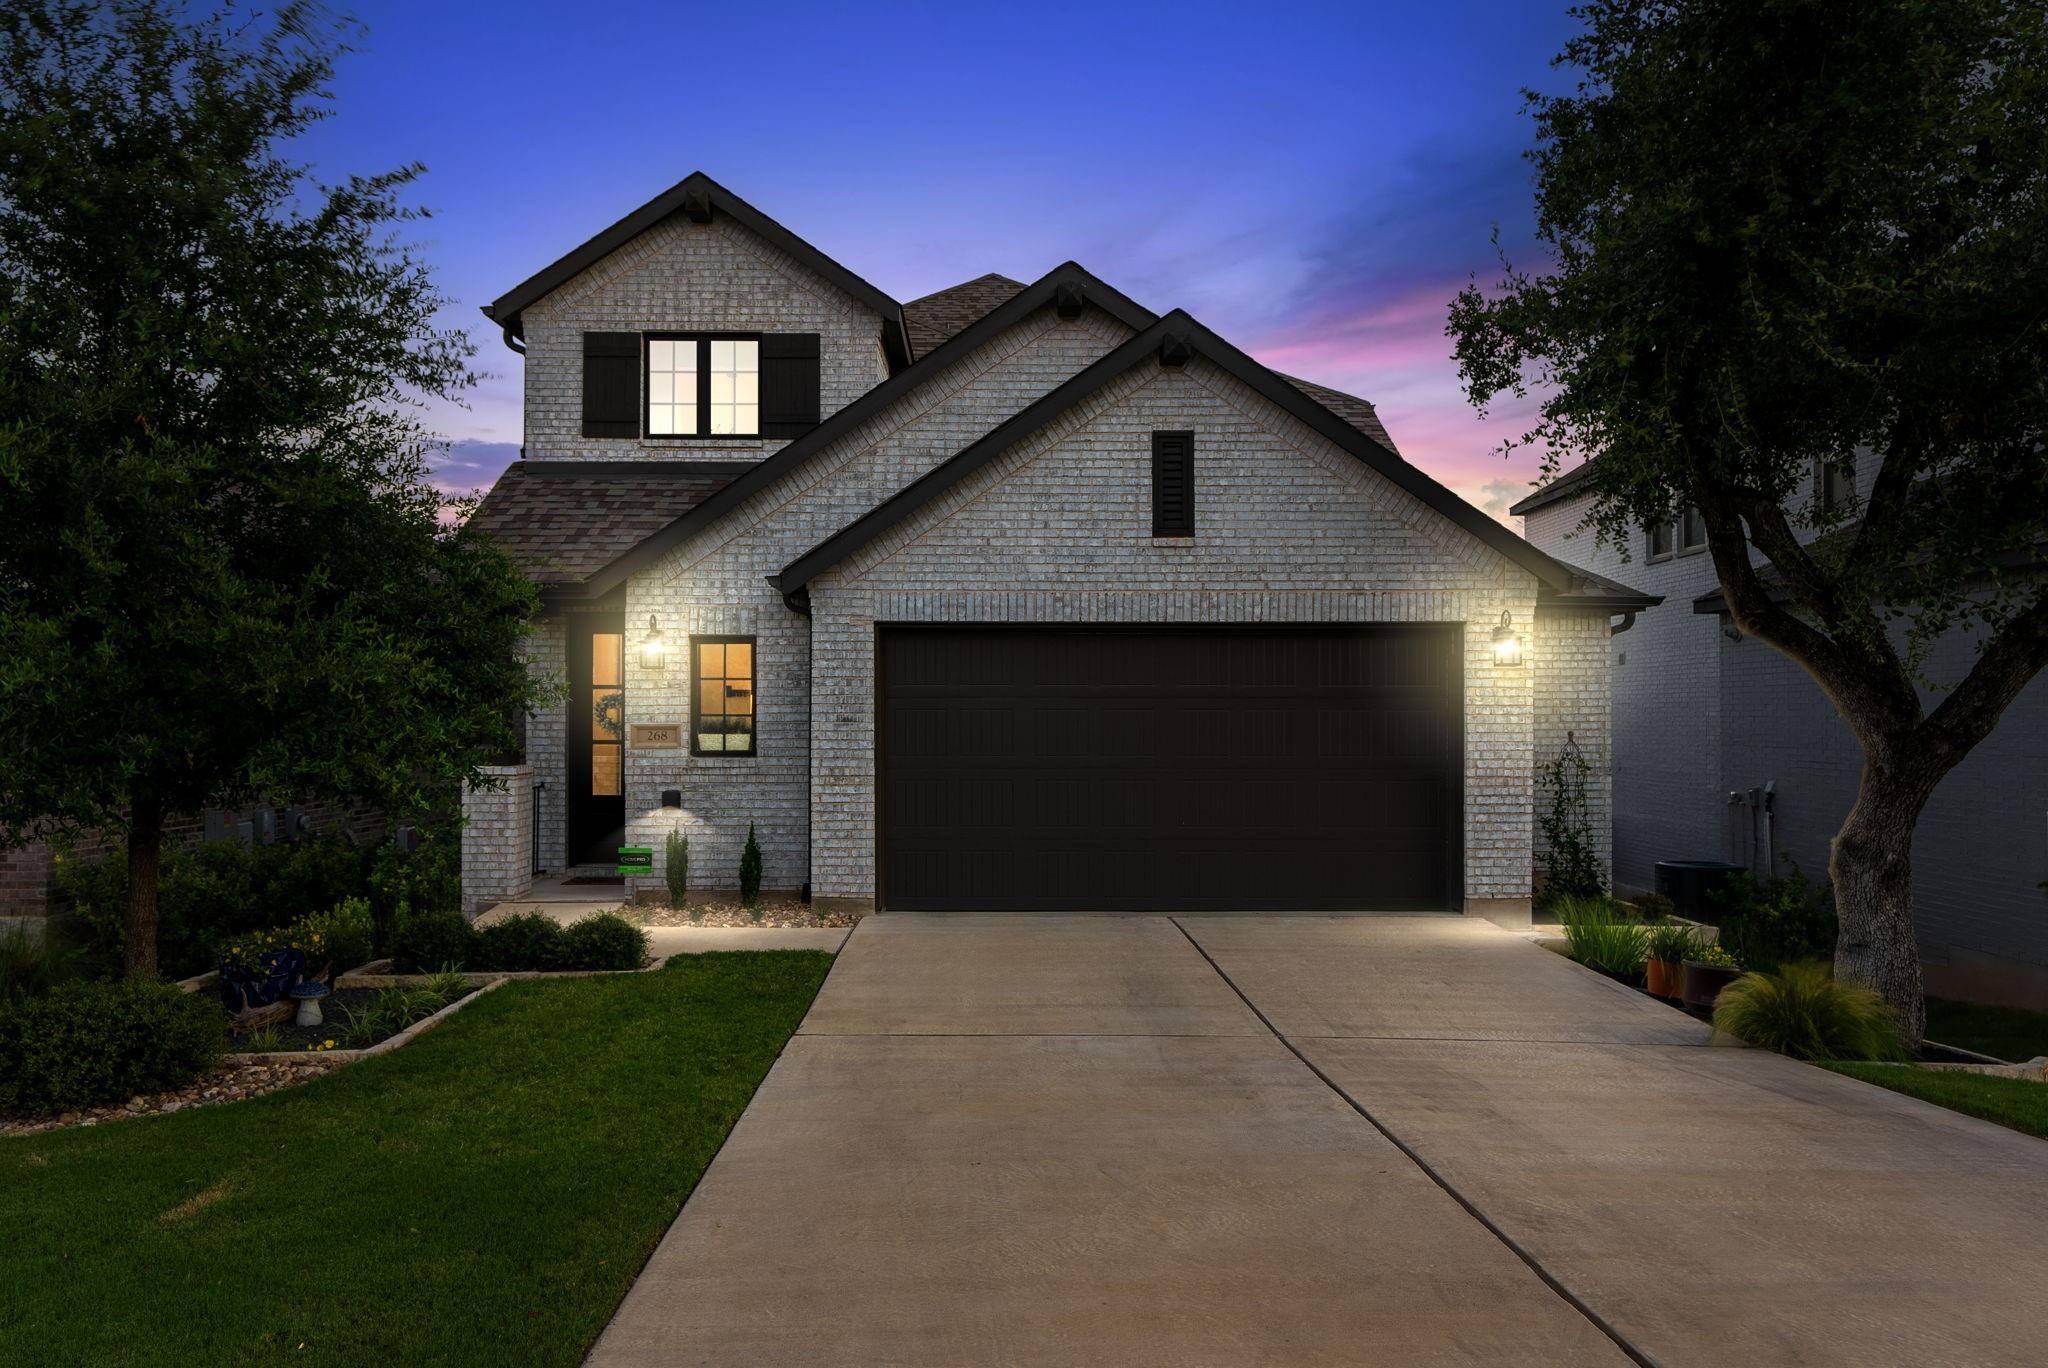
268 Arrowhead Mound RD Georgetown, TX 78628
Want to know what your home might be worth? Contact us for a FREE valuation!

Our team is ready to help you sell your home for the highest possible price ASAP
Key Details
Property Type Single Family Home
Sub Type Single Family Residence
Listing Status Sold
Purchase Type For Sale
Square Footage 2,687 sqft
Subdivision Wolf Ranch
MLS Listing ID 9273063
Bedrooms 4
Full Baths 3
HOA Fees $52/Semi-Annually
Year Built 2020
Annual Tax Amount $13,891
Tax Year 2024
Lot Size 6,150 Sqft
Property Sub-Type Single Family Residence
Property Description
Welcome to your dream home in Wolf Ranch, where modern elegance meets luxurious living. This thoughtfully and custom designed residence seamlessly blends contemporary style with comfort, offering an unparalleled lifestyle for you and your family.
Step into the expansive living room, where high ceilings and an open-concept design effortlessly connect to the dining and kitchen areas, creating a perfect space for entertaining. The elegant chef's kitchen features state-of-the-art Café appliances, custom ceiling-high cabinets, and a large island, making it a culinary enthusiast's paradise. Adjacent to the kitchen, a cozy breakfast nook opens to your outdoor covered terrace, where you can enjoy serene mornings overlooking your lush backyard oasis with private pool and greenbelt privacy. Spend your evenings poolside, taking in breathtaking sunsets, or unwind in your luxurious spa with a soothing waterfall feature.
Your expansive primary suite offers endless views and greenbelt privacy, creating a serene retreat. Complete with seating area, perfect for relaxing and reading a novel. The primary bath features dual vanities, a spa-like experience ensuring your daily routines are indulgent.
This versatile home also features a main floor guest suite that doubles as a modern office with contemporary touches and ample workspace. Additionally, the main floor includes a full bath with a walk-in shower, providing convenience for your guests.
The game room is designed for endless entertainment possibilities. Whether it's movie nights or game sessions, this spacious area caters to all your needs.
Experience the sophisticated lifestyle this Wolf Ranch home offers, where every detail is designed for luxury, elegance, and convenience. This residence is more than a home; it's a retreat that promises an exceptional living experience in the heart of Georgetown, TX. Make it yours and immerse yourself in the life of luxury and tranquility you deserve.
Location
State TX
County Williamson
Area Gtw
Interior
Heating Natural Gas
Cooling Electric
Flooring Carpet, Tile, Wood
Fireplaces Type None
Exterior
Exterior Feature Gutters Full, Lighting
Garage Spaces 2.0
Fence Back Yard, Fenced, Full, Privacy, Wrought Iron
Pool Gunite, In Ground, Pool/Spa Combo, Waterfall
Community Features Clubhouse, Cluster Mailbox, Common Grounds, Conference/Meeting Room, Curbs, Fitness Center, Planned Social Activities, Pool, Sidewalks, Sport Court(s)/Facility, Street Lights, Trail(s)
Utilities Available Electricity Connected, High Speed Internet, Natural Gas Connected, Sewer Connected, Water Connected
Waterfront Description None
View Park/Greenbelt, Trees/Woods
Roof Type Composition,Shingle
Building
Lot Description Greenbelt, Back Yard, Front Yard, Landscaped, Private, Sprinkler - Automatic, Sprinklers In Rear, Sprinklers In Front, Trees-Medium (20 Ft - 40 Ft), Trees-Moderate, Trees-Small (Under 20 Ft), Views
Foundation Slab
Sewer MUD, Public Sewer
Water MUD, Public
Structure Type Brick Veneer,Masonry – All Sides
New Construction No
Schools
Elementary Schools Wolf Ranch Elementary
Middle Schools James Tippit
High Schools East View
School District Georgetown Isd
Others
Acceptable Financing Cash, Conventional
Listing Terms Cash, Conventional
Special Listing Condition Standard
Read Less
Bought with HOYDEN HOMES
NEARBY SCHOOLS & BUSINESSES
GET MORE INFORMATION