
For more information regarding the value of a property, please contact us for a free consultation.
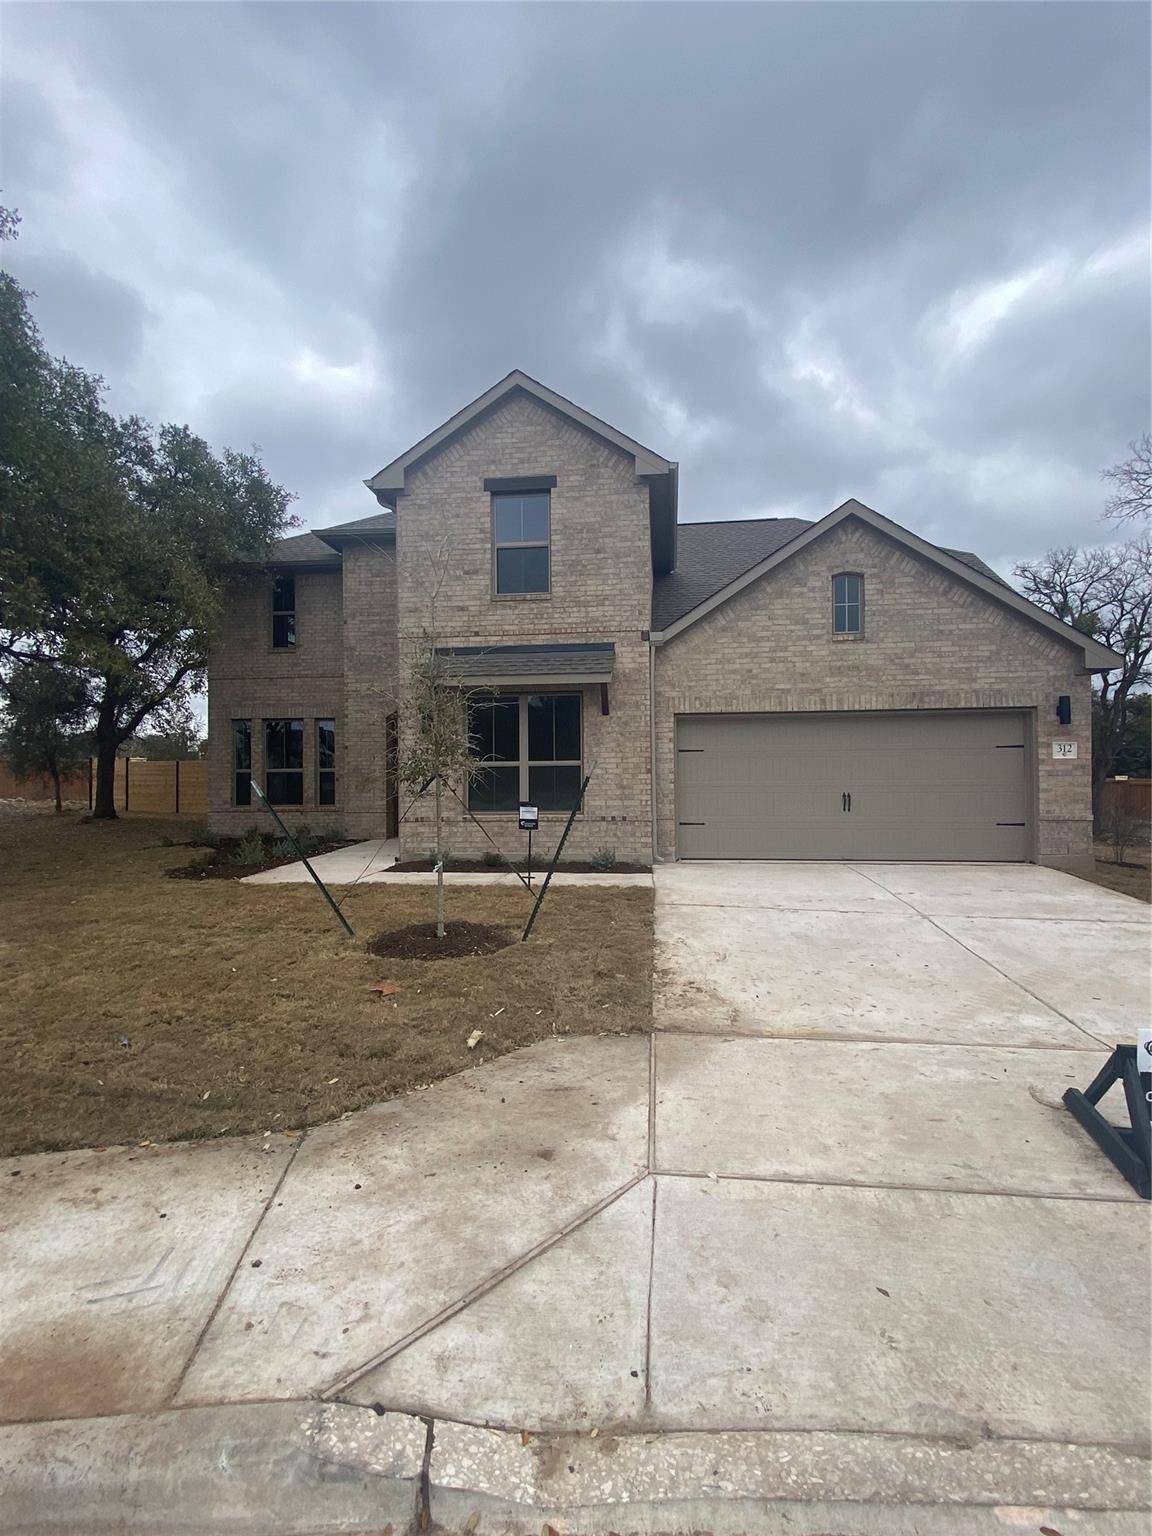
312 Ridgewell LOOP Georgetown, TX 78633
Want to know what your home might be worth? Contact us for a FREE valuation!

Our team is ready to help you sell your home for the highest possible price ASAP
Key Details
Property Type Single Family Home
Sub Type Single Family Residence
Listing Status Sold
Purchase Type For Sale
Square Footage 3,115 sqft
Subdivision Highland Village
MLS Listing ID 7765631
Bedrooms 5
Full Baths 3
HOA Fees $75/mo
Year Built 2024
Tax Year 2024
Lot Size 10,105 Sqft
Property Sub-Type Single Family Residence
Property Description
New Coventry Home! This spacious home features SIX bedrooms and FOUR full bathrooms, providing ample space for your family and guests. The house boasts a meticulously designed interior with high-quality finishes, creating a perfect blend of sophistication and functionality. Upon entering, you are greeted by a grand foyer that leads to a spacious living area, adorned with large windows that flood the space with natural light. The open-concept kitchen is a chef's dream, equipped with stainless steel appliances, beautiful natural stone countertops, and plenty of cabinetry. Entertaining is effortless with a loft upstairs. The primary bedroom is a true sanctuary, offering a private retreat with a lavish en-suite bathroom, complete with a spa-like soaking tub and separate shower. The additional four bedrooms are generously sized, providing ample space for rest and relaxation. Every room is thoughtfully designed, featuring plush carpets and ample closet space. This home is not just a visual delight; it's also designed for modern living. The property includes a spacious backyard, perfect for outdoor gatherings and relaxation. Located in a desirable neighborhood, this limited edition home offers the perfect blend of luxury, convenience, and tranquility. Don't miss the opportunity to call this home!
Location
State TX
County Williamson
Area Gtw
Interior
Heating Central, ENERGY STAR Qualified Equipment, Natural Gas
Cooling Central Air, Electric, ENERGY STAR Qualified Equipment
Flooring Carpet, Tile, Wood
Exterior
Exterior Feature Rain Gutters
Garage Spaces 2.0
Fence Wood
Pool None
Community Features Dog Park, Park, Pet Amenities, Picnic Area, Playground, Trail(s)
Utilities Available Underground Utilities
Waterfront Description None
View Neighborhood
Roof Type Composition,Shingle
Building
Lot Description Back Yard, Front Yard, Landscaped, Sprinkler - Automatic, Trees-Small (Under 20 Ft)
Foundation Slab
Sewer Public Sewer
Water Public
Structure Type Brick,Concrete,Glass,Masonry – All Sides
New Construction No
Schools
Elementary Schools Jo Ann Ford
Middle Schools Douglas Benold
High Schools Georgetown
School District Georgetown Isd
Others
Acceptable Financing Cash, Conventional, FHA, Texas Vet, VA Loan
Listing Terms Cash, Conventional, FHA, Texas Vet, VA Loan
Special Listing Condition Standard
Read Less
Bought with NuView Realty Group
NEARBY SCHOOLS & BUSINESSES
GET MORE INFORMATION