
For more information regarding the value of a property, please contact us for a free consultation.
14700 Crosscreek DR Austin, TX 78737
Want to know what your home might be worth? Contact us for a FREE valuation!

Our team is ready to help you sell your home for the highest possible price ASAP
Key Details
Property Type Single Family Home
Sub Type Single Family Residence
Listing Status Sold
Purchase Type For Sale
Square Footage 4,259 sqft
Subdivision Bear Creek Estates Sec Two
MLS Listing ID 2099514
Style Multi-level Floor Plan
Bedrooms 5
Full Baths 3
Half Baths 1
HOA Fees $3/ann
Year Built 2024
Tax Year 2024
Lot Size 2.140 Acres
Property Sub-Type Single Family Residence
Property Description
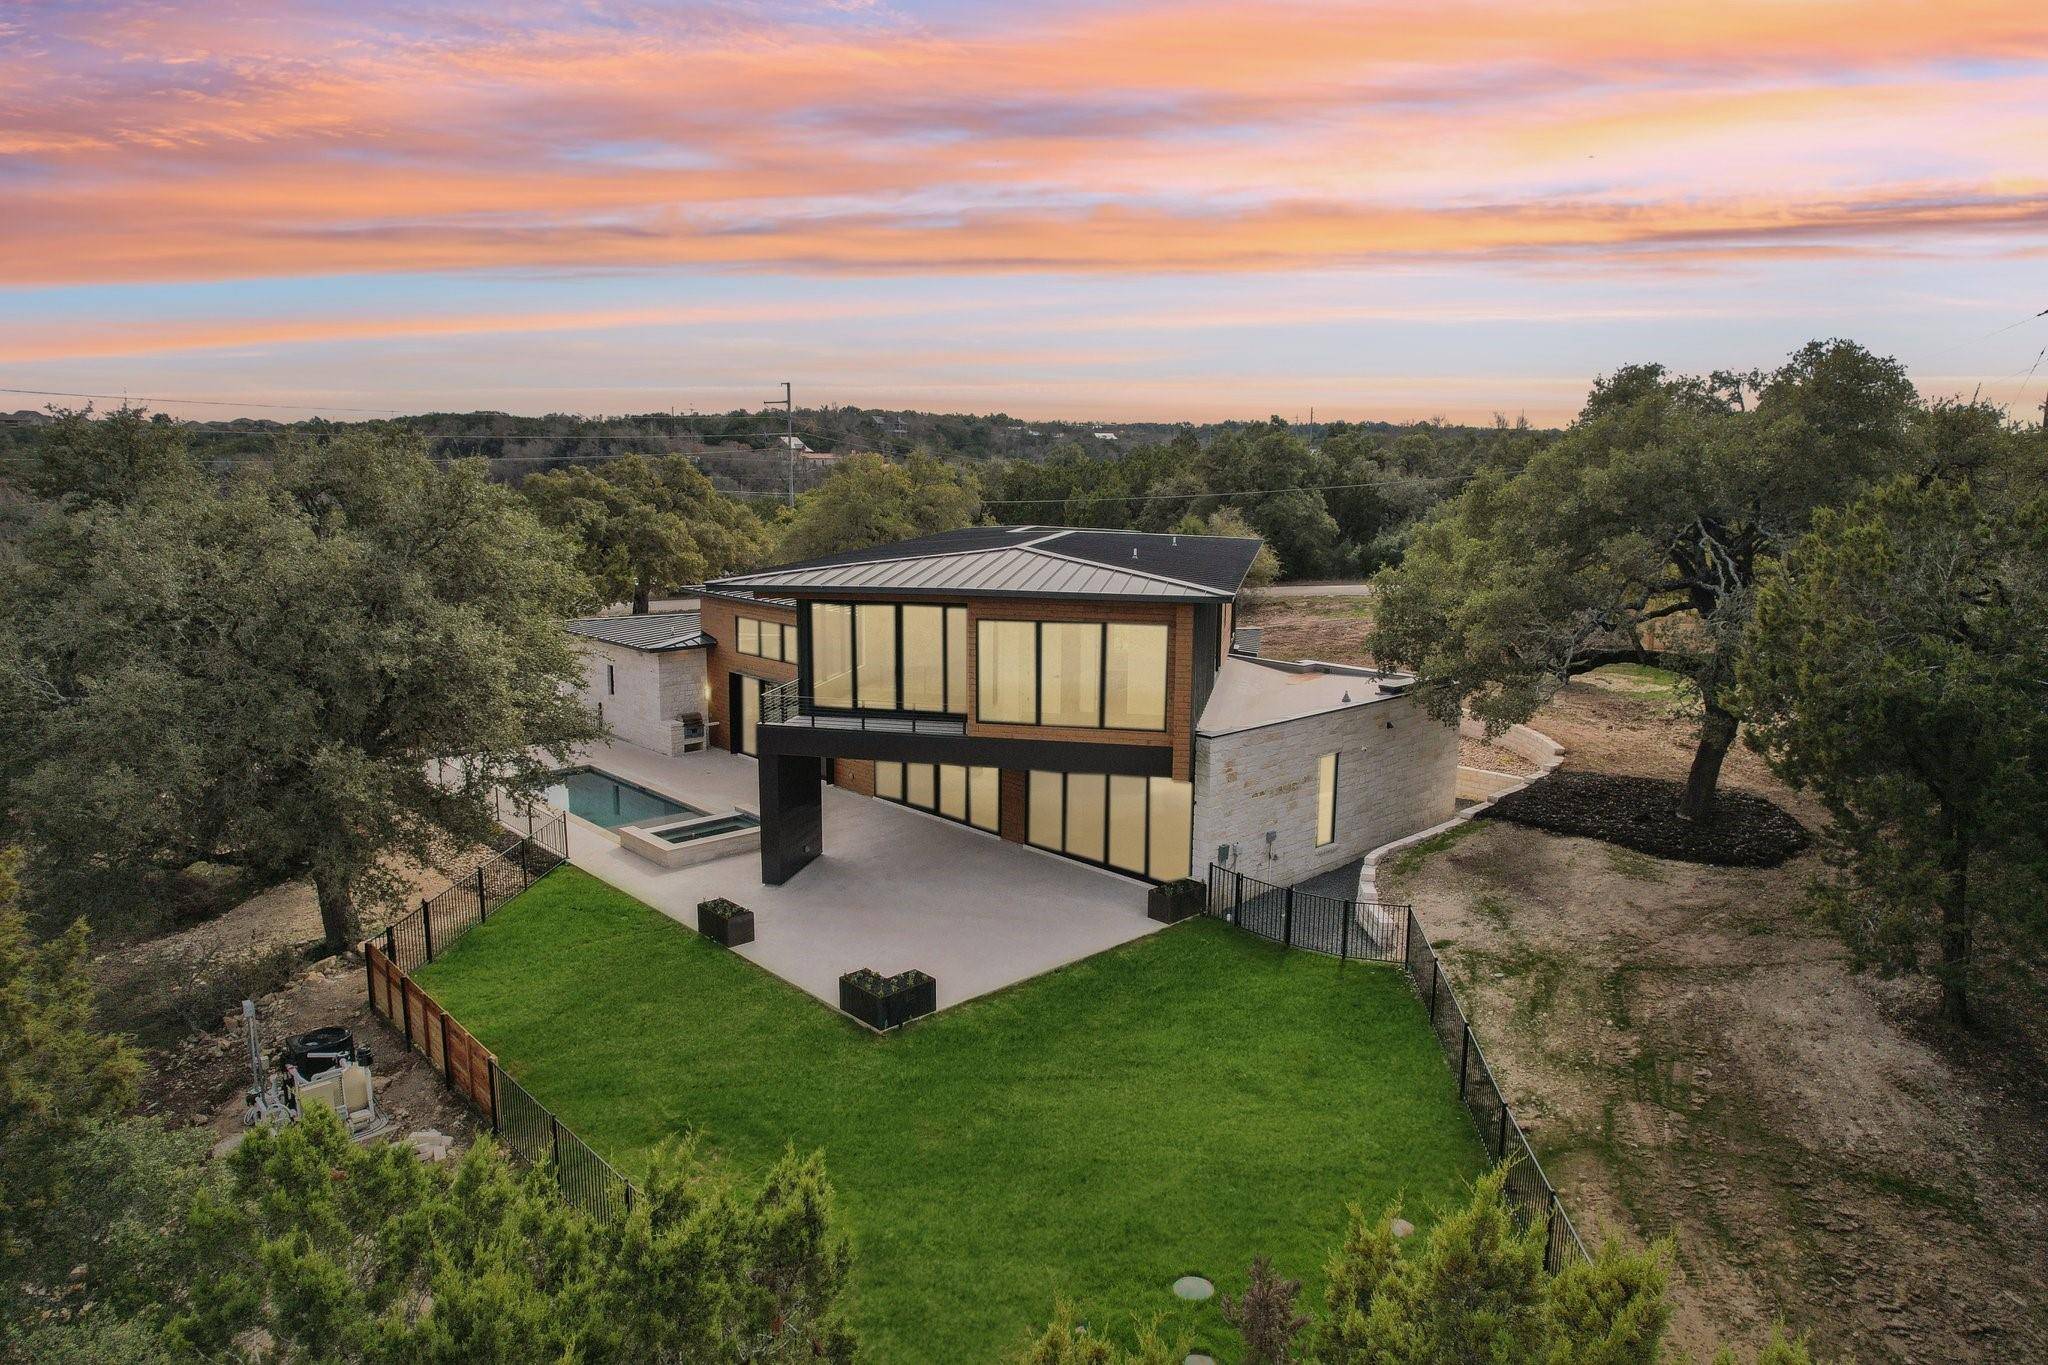
NEW CONSTRUCTION - Welcome to this one-of-a-kind, custom-built two-story home, thoughtfully designed with the finest materials and top-of-the-line appliances for unparalleled luxury and comfort. The exterior showcases a captivating blend of natural wood and rock, creating a timeless and sophisticated appeal. Step into your private backyard oasis featuring a sparkling pool and relaxing hot tub, perfect for entertaining or enjoying peaceful evenings under the stars. Inside, the home boasts a spacious and versatile layout with two distinct living areas. The heart of the home is the expansive chef's kitchen, meticulously crafted with high-end appliances, a double oven, a butler's pantry, and ample space to inspire culinary creativity. Seamlessly connected to the formal dining area, the kitchen is complemented by a two-way fireplace that adds warmth and charm to both the dining space and one of the living rooms. The primary suite is a true retreat, featuring a custom-built storage unit or desk, an oversized walk-in closet, and a spa-like primary bathroom with a soaking tub and a walk-in shower. Every additional bedroom is generously sized, each equipped with its own walk-in closet and private full bathroom, offering both comfort and convenience. Designed for discerning tastes, this home combines thoughtful architectural details with premium finishes, ensuring a luxurious living experience. Schedule your private showing today and discover the craftsmanship and elegance that set this home apart!
Location
State TX
County Hays
Area Hd
Interior
Heating Central
Cooling Ceiling Fan(s), Central Air
Flooring Wood
Fireplaces Number 1
Fireplaces Type Dining Room, Family Room
Exterior
Exterior Feature Balcony, Outdoor Grill, Private Yard
Garage Spaces 2.0
Fence Back Yard, Wrought Iron
Pool In Ground, Pool/Spa Combo
Community Features See Remarks
Utilities Available Cable Available, Electricity Available, Sewer Available
Waterfront Description None
View Hill Country, Trees/Woods
Roof Type Composition
Building
Lot Description Back Yard, Front Yard, Native Plants, Trees-Large (Over 40 Ft), Views
Foundation Slab
Sewer Septic Tank
Water Well
Structure Type Block,Masonry – Partial,Plaster,Wood Siding
New Construction Yes
Schools
Elementary Schools Sycamore Springs
Middle Schools Sycamore Springs
High Schools Dripping Springs
School District Dripping Springs Isd
Others
Acceptable Financing Cash, Conventional, FHA, VA Loan
Listing Terms Cash, Conventional, FHA, VA Loan
Special Listing Condition Standard
Read Less
Bought with eXp Realty, LLC
NEARBY SCHOOLS & BUSINESSES
GET MORE INFORMATION