
For more information regarding the value of a property, please contact us for a free consultation.
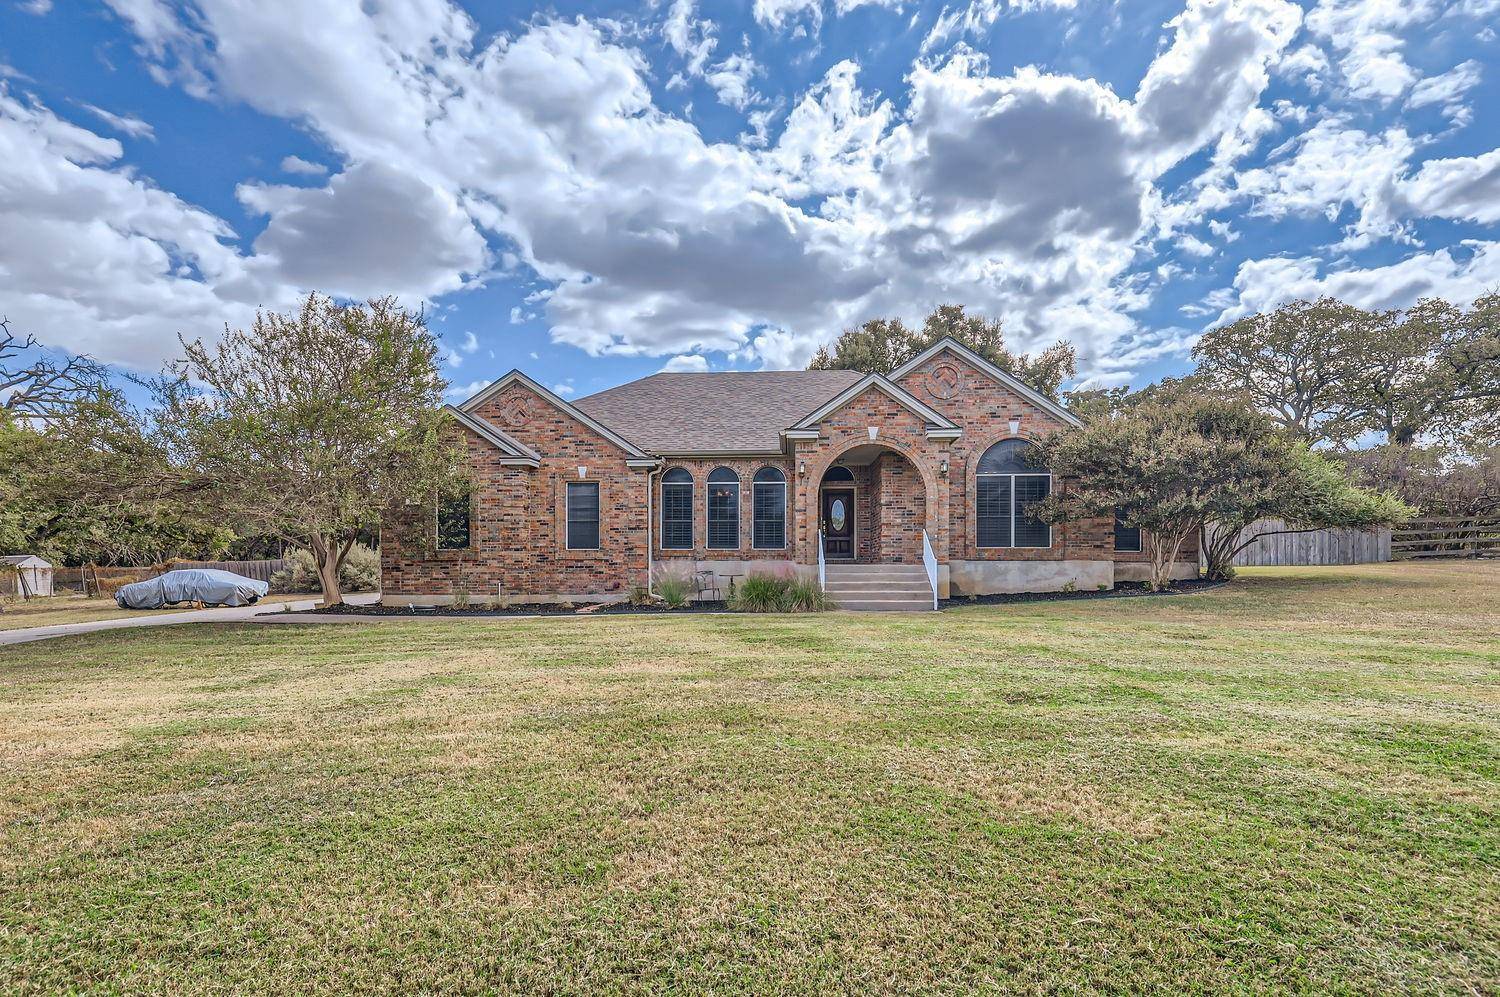
4010 Fountainwood CIR Georgetown, TX 78633
Want to know what your home might be worth? Contact us for a FREE valuation!

Our team is ready to help you sell your home for the highest possible price ASAP
Key Details
Property Type Single Family Home
Sub Type Single Family Residence
Listing Status Sold
Purchase Type For Sale
Square Footage 2,493 sqft
Subdivision Fountainwood Estates
MLS Listing ID 4441740
Style 1st Floor Entry,Single level Floor Plan
Bedrooms 4
Full Baths 2
HOA Fees $15/ann
Year Built 1996
Tax Year 2024
Lot Size 1.150 Acres
Property Sub-Type Single Family Residence
Property Description
This remarkable custom Jimmy Jacobs home exudes elegance with hardwood floors, plantation shutters, soaring cathedral ceilings and intricate crown molding throughout the entry, living, dining, kitchen and master bedroom areas. The open floor plan enhances both flow and function, while the large kitchen with its adjacent eat-in area, is a chef's dream and features an island, recessed lighting and an oversized walk-in pantry. The master suite is a comforting retreat, with a coffered ceiling, scenic bay window overlooking the expansive back yard and direct access to a sprawling covered flagstone patio. The spa-like master bath includes his-and-her walk-in closets, double sinks, a soaking tub, and a separate walk-in shower.
The outdoor living space is truly breathtaking, dominated by huge, centuries' old oak trees, A large portion of the back yard is enclosed by a 6-foot privacy fence, is served by an automatic sprinkler system, and includes an 8ft x 14ft greenhouse, a custom-built outdoor wood burning fireplace and two levels of spacious flagstone patio. The property extends beyond the privacy fenced yard, offering ample space for RV parking or other uses of the owner's choosing.
Additional highlights include a cozy wood-burning fireplace in the living room, a formal dining room, and a well-equipped laundry room with washer and dryer connections, generous shelving and a spacious closet. The oversized three-car garage comes complete with a four-point car lift, shelving and plenty of space for a workshop – ideal for car enthusiasts or hobbyists.
Because of its prime location near Lake Georgetown and Jim Hogg Park, the home provides residents with nearby access to boating, hiking and fishing, making it a haven for outdoor lovers and those seeking both luxury and adventure.
Location
State TX
County Williamson
Area Gtw
Interior
Heating Central, Electric, Fireplace(s), Heat Pump
Cooling Central Air, Electric
Flooring Carpet, Tile, Wood
Fireplaces Number 2
Fireplaces Type Family Room, Outside, Stone
Exterior
Exterior Feature Private Yard, See Remarks
Garage Spaces 3.0
Fence Fenced, Front Yard, Gate, Wood
Pool None
Community Features Curbs
Utilities Available Cable Available, Electricity Connected, Phone Available, Water Connected
Waterfront Description None
View Trees/Woods
Roof Type Composition
Building
Lot Description Back Yard, Front Yard, Sprinkler - Automatic, Many Trees
Foundation Slab
Sewer Septic Tank
Water Public
Structure Type Masonry – All Sides
New Construction No
Schools
Elementary Schools Jo Ann Ford
Middle Schools Douglas Benold
High Schools East View
School District Georgetown Isd
Others
Acceptable Financing Cash, Conventional
Listing Terms Cash, Conventional
Special Listing Condition See Remarks
Read Less
Bought with Pinnacle Realty Advisors
NEARBY SCHOOLS & BUSINESSES
GET MORE INFORMATION