
For more information regarding the value of a property, please contact us for a free consultation.
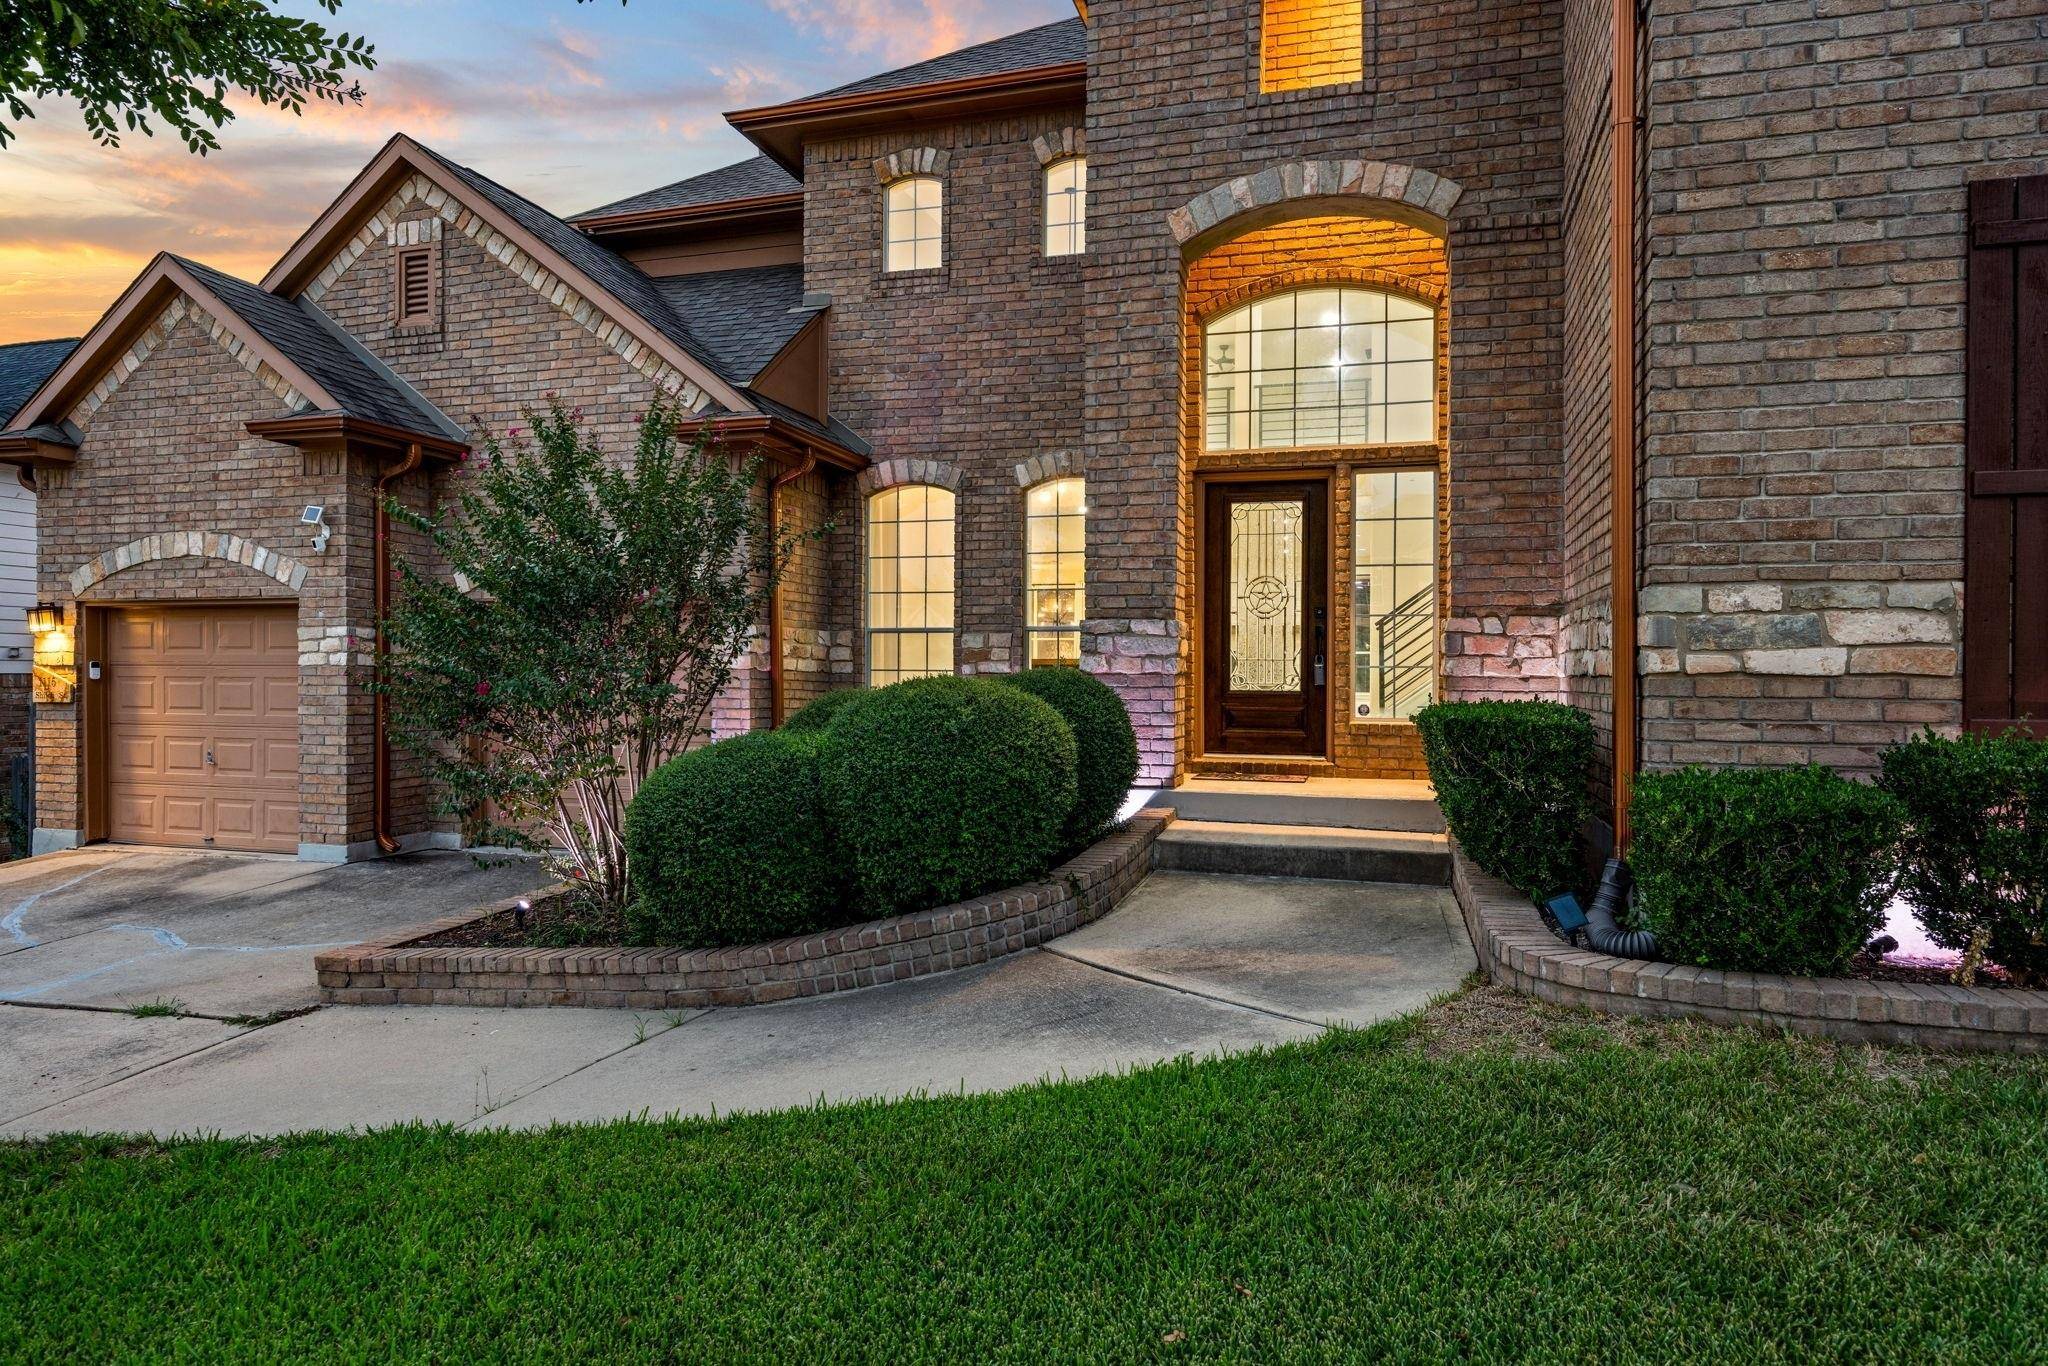
1115 Shiloh ST Cedar Park, TX 78613
Want to know what your home might be worth? Contact us for a FREE valuation!

Our team is ready to help you sell your home for the highest possible price ASAP
Key Details
Property Type Single Family Home
Sub Type Single Family Residence
Listing Status Sold
Purchase Type For Sale
Square Footage 4,077 sqft
Subdivision Forest Oaks Sec 11
MLS Listing ID 3636531
Style 1st Floor Entry
Bedrooms 4
Full Baths 3
Half Baths 1
HOA Fees $42/mo
Year Built 2005
Annual Tax Amount $13,957
Tax Year 2024
Lot Size 10,676 Sqft
Property Sub-Type Single Family Residence
Property Description
Stunning modern home is East-facing and sits in the heart of Forest Oaks in Cedar Park. This complete remodel brings you every bell and every whistle you could ask for and looks like it was built today! The floorplan has been opened up and redesigned to meet the needs buyers are searching for, from gorgeous hardwood flooring to contemporary stair railing, the owners thought of everything. The kitchen is an eye-catcher with it's bold white finishes and a decorative backsplash. You're sure to love the massive island and enormous storage and counter space! The living room features a focal fireplace on the back wall and the room has been opened to the formal dining area towards the front of the home. You'll also find a dedicated home office downstairs. The primary suite offers great space with a beautiful bathroom, featuring double sinks, an extra large bathtub and separate walk-in shower, and even separate closets! Head upstairs to find a very spacious lofted game room and a cozy media room with large movie screen. The three upstairs bedrooms are nicely sized and you'll even find two Jack-and-Jill bathrooms. The backyard is a must-see as you make your way out onto an extended patio with a pergola before heading out to the sparkling pool and spa. This house has everything!
Location
State TX
County Williamson
Area Cls
Interior
Heating Central, Fireplace(s), Forced Air, Natural Gas, Zoned
Cooling Central Air
Flooring Tile, Vinyl
Fireplaces Number 1
Fireplaces Type Gas Starter
Exterior
Exterior Feature Barbecue, Gutters Full, Outdoor Grill
Garage Spaces 2.5
Fence Wood
Pool Gunite, In Ground, Pool/Spa Combo, Tile, Waterfall
Community Features Clubhouse, Common Grounds, Park, Playground, Pool, Sport Court(s)/Facility
Utilities Available Cable Connected, Electricity Connected, High Speed Internet, Natural Gas Connected, Phone Available, Sewer Connected, Water Connected
Waterfront Description None
View Neighborhood
Roof Type Shingle
Building
Lot Description Corner Lot, Few Trees, Front Yard, Landscaped, Native Plants, Sprinkler - Automatic, Xeriscape
Foundation Slab
Sewer Public Sewer
Water Public
Structure Type Brick
New Construction No
Schools
Elementary Schools Charlotte Cox
Middle Schools Artie L Henry
High Schools Vista Ridge
School District Leander Isd
Others
Acceptable Financing Cash, Conventional
Listing Terms Cash, Conventional
Special Listing Condition Standard
Read Less
Bought with Ready Real Estate LLC
NEARBY SCHOOLS & BUSINESSES
GET MORE INFORMATION