
For more information regarding the value of a property, please contact us for a free consultation.
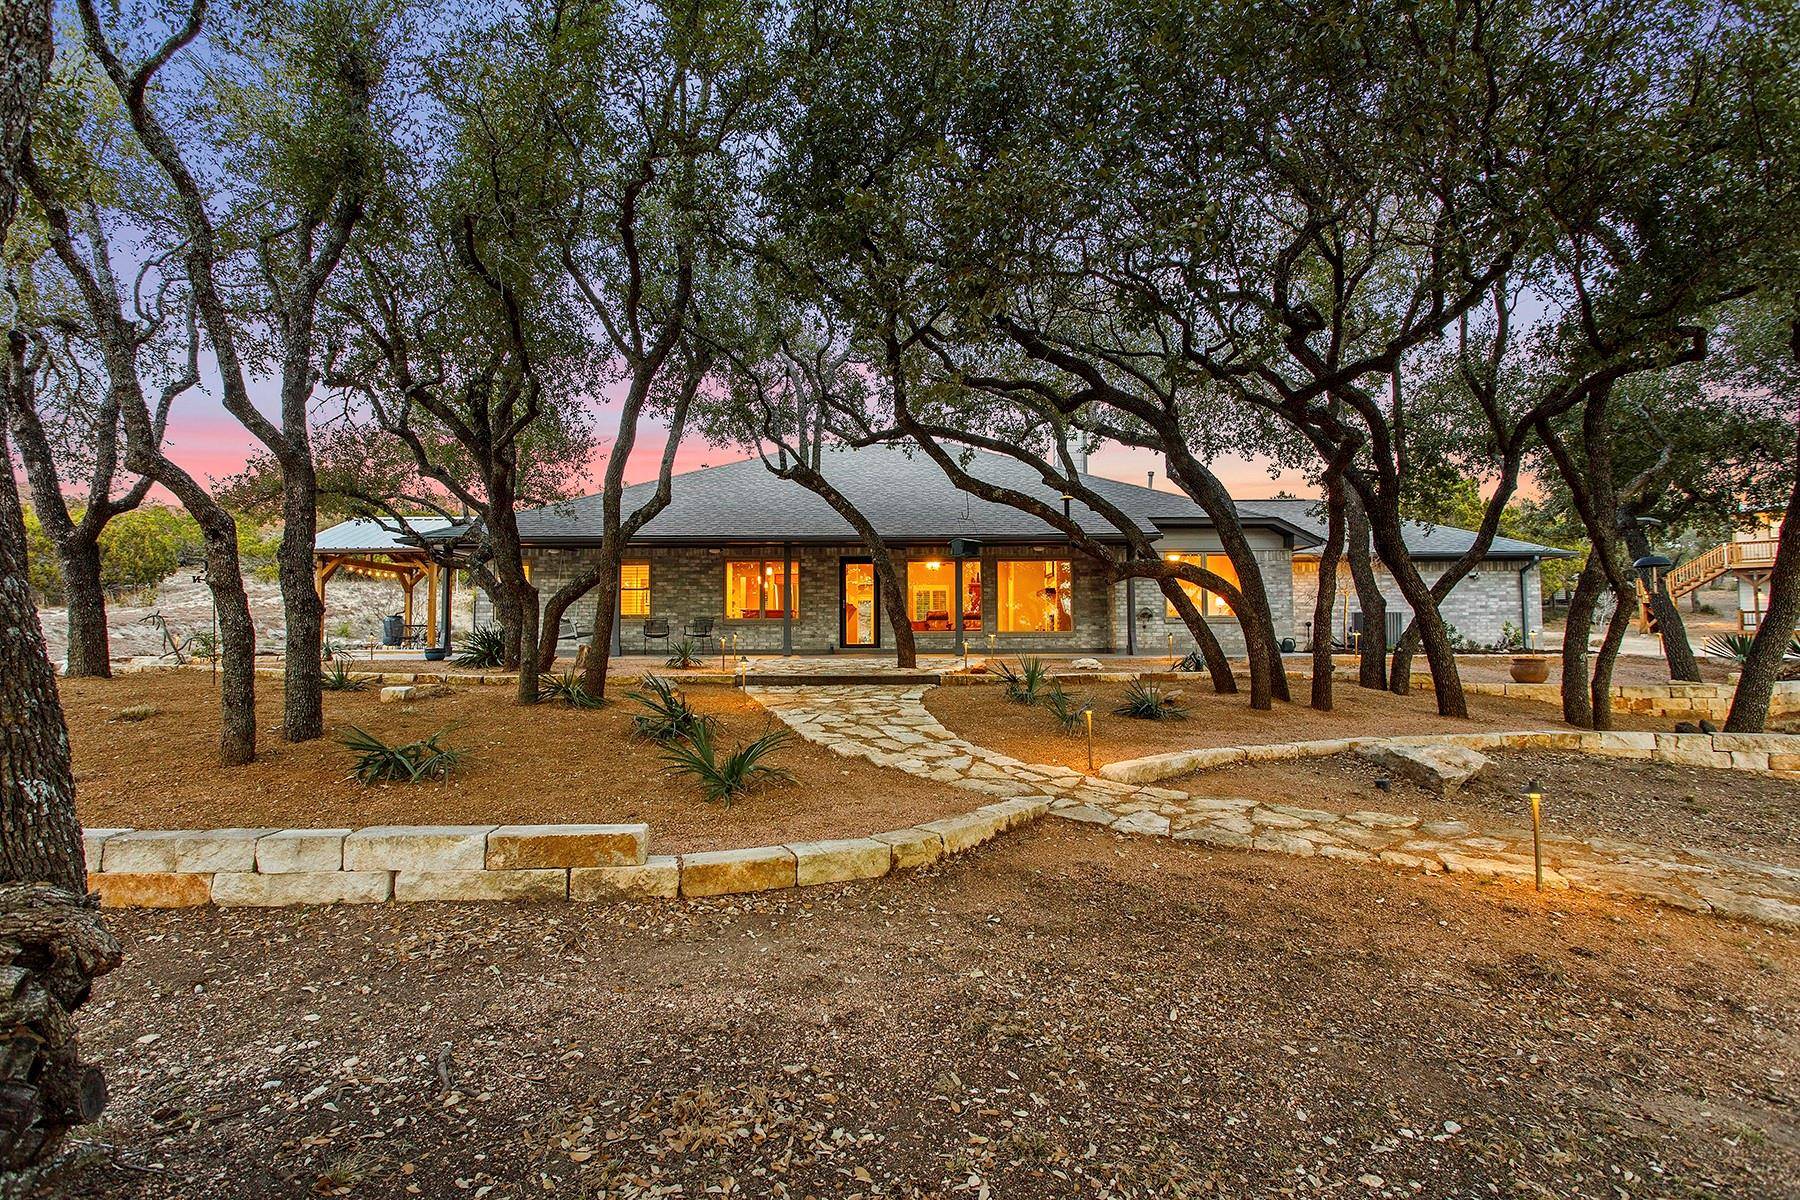
910 Old Red Ranch RD Dripping Springs, TX 78620
Want to know what your home might be worth? Contact us for a FREE valuation!

Our team is ready to help you sell your home for the highest possible price ASAP
Key Details
Property Type Single Family Home
Sub Type Single Family Residence
Listing Status Sold
Purchase Type For Sale
Square Footage 2,655 sqft
Subdivision Vista Grande
MLS Listing ID 1161618
Bedrooms 4
Full Baths 3
HOA Fees $5/ann
Year Built 2001
Annual Tax Amount $6,623
Tax Year 2024
Lot Size 4.750 Acres
Property Sub-Type Single Family Residence
Property Description
Welcome to your peaceful 4.75-acre country ranchette, just 15 minutes from Dripping Springs and 20 minutes to Johnson City. This 2,219 sq. ft. home features 3 bedrooms, 2 bathrooms, a 355 sq. ft. enclosed heated and cooled sun porch, and a 432 sq. ft. detached guest casita and 432 sq ft workshop surrounded by 400+ oak trees for ultimate privacy.
Inside, large picture windows bring in natural light and showcase the surrounding countryside. The open floor plan includes a limestone fireplace, engineered hardwood floors, and an updated kitchen with granite countertops, stainless steel appliances, and a stone backsplash. A reconfigured layout separates guest bedrooms, while the primary suite features a remodeled en-suite, custom walk-in closet, and built-in oak cabinetry. Additional updates include wood shutters, fresh exterior paint on the main home and casita/workshop, and a new roof.
Outdoor living is designed for relaxation and entertainment. A 320 sq. ft. patio with rock surround, 12x16 cabana with power, and a fire pit create the perfect space to enjoy Texas sunsets. Low-maintenance landscaping includes flagstone walkways, crushed granite beds, and resurfaced concrete porches.
The guest casita sits above the 432 sq. ft. workshop, offering a full bath, kitchenette, covered deck for enjoying Texas sunsets, and a separate septic system. The workshop is fully powered with 100 amps for projects or storage.
Smart upgrades include a Generac 24kW whole-house generator, a 2,500-gallon water storage tank with jet pump, an updated electrical system, and an automatic gate opener. Dark sky-compliant lighting, 20 low-voltage landscape lights, and patio lights connected to a Ring transformer enhance the property's ambiance.
This quiet Hill Country retreat is home to abundant wildlife, Eastern Screech Owls, and stunning natural scenery, creating a peaceful yet connected lifestyle. This amazing property is zoned for Johnson City ISD and is just waiting for you to tour!
Location
State TX
County Hays
Area Bl
Interior
Heating Central, Electric, Fireplace(s), Propane
Cooling Ceiling Fan(s), Central Air, Electric, Wall/Window Unit(s)
Flooring Carpet, Tile, Wood
Fireplaces Number 1
Fireplaces Type Gas Starter, Living Room, Wood Burning
Exterior
Exterior Feature Gutters Full, Lighting, Private Entrance, Private Yard, See Remarks
Garage Spaces 2.0
Fence Gate
Pool None
Community Features None
Utilities Available Electricity Connected, Propane
Waterfront Description None
View Hill Country, Rural, Trees/Woods
Roof Type Composition
Building
Lot Description Cleared, Landscaped, Native Plants, Private, Sprinkler - Automatic, Sprinklers In Front, Trees-Large (Over 40 Ft), Many Trees, Trees-Medium (20 Ft - 40 Ft), Views
Foundation Slab
Sewer Septic Tank
Water Well, See Remarks
Structure Type Brick,HardiPlank Type
New Construction No
Schools
Elementary Schools Lyndon B Johnson
Middle Schools Lyndon B Johnson
High Schools Lyndon B Johnson (Johnson City Isd)
School District Johnson City Isd
Others
Acceptable Financing Cash, Conventional, FHA, VA Loan
Listing Terms Cash, Conventional, FHA, VA Loan
Special Listing Condition Standard
Read Less
Bought with Keller Williams - Lake Travis
NEARBY SCHOOLS & BUSINESSES
GET MORE INFORMATION