
For more information regarding the value of a property, please contact us for a free consultation.
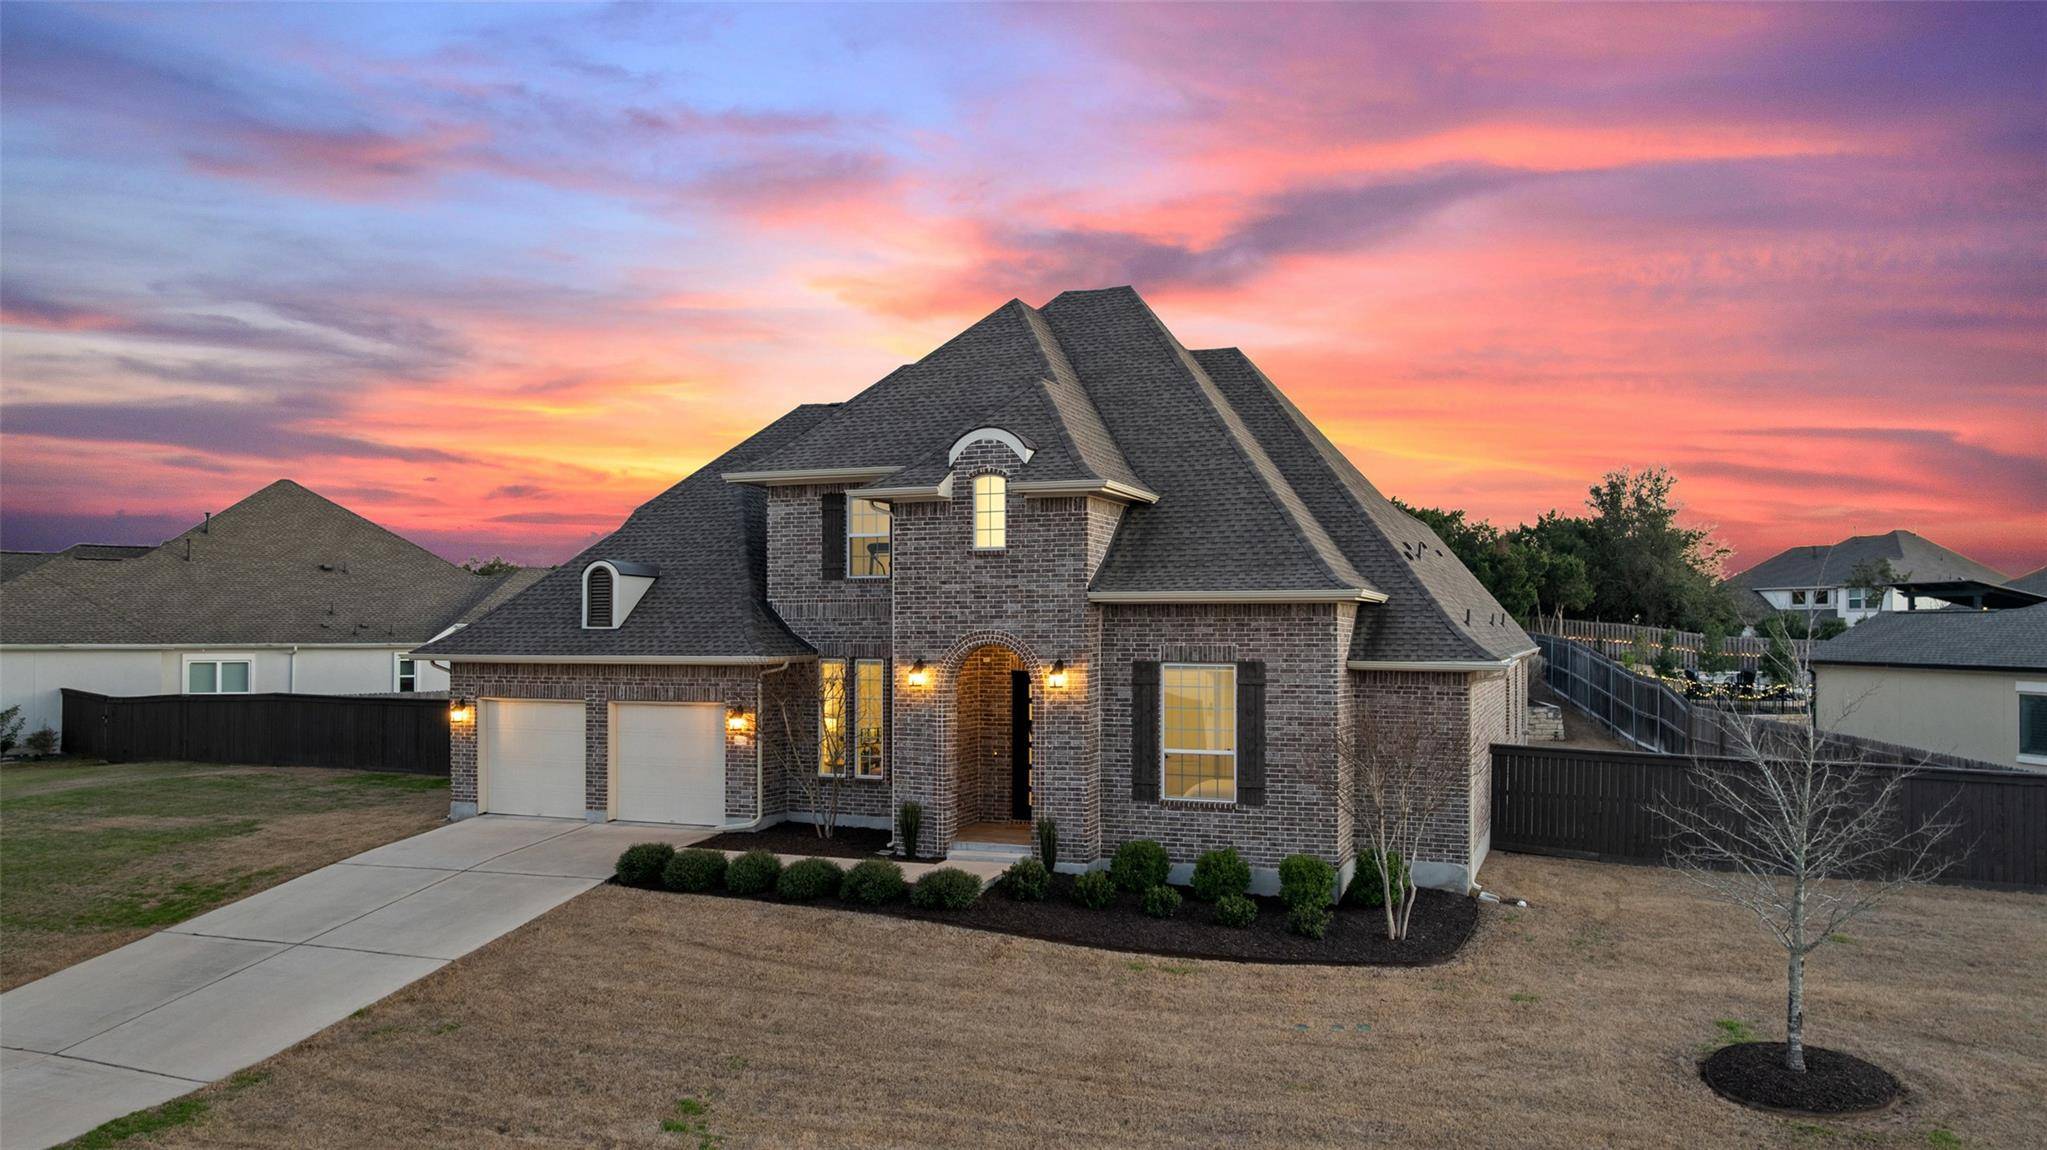
11258 Mesa Verde DR Austin, TX 78737
Want to know what your home might be worth? Contact us for a FREE valuation!

Our team is ready to help you sell your home for the highest possible price ASAP
Key Details
Property Type Single Family Home
Sub Type Single Family Residence
Listing Status Sold
Purchase Type For Sale
Square Footage 3,705 sqft
Subdivision Belterra
MLS Listing ID 1049278
Bedrooms 4
Full Baths 3
Half Baths 1
HOA Fees $48/qua
Year Built 2019
Annual Tax Amount $19,542
Tax Year 2024
Lot Size 0.480 Acres
Property Sub-Type Single Family Residence
Property Description
Situated on one of the largest lots in all of Belterra, this stunning home sits on nearly half an acre in the highly sought-after Pinnacle at Belterra. The park-like backyard offers beautiful north hill views and endless possibilities, including space for a future pool. This meticulously maintained Toll Brothers home features an open-concept design with soaring cathedral ceilings and a grand living room filled with natural light. A cozy second living area provides additional flexibility, while multiple office spaces, including a private study with French doors off the foyer, make this home as functional as it is beautiful. The spacious primary bedroom wing is a private retreat, boasting high ceilings, abundant natural light, and a spa-like bath with double vanities, a soaking tub, a walk-in shower, and separate his-and-hers closet space.The layout includes two bedrooms downstairs, along with an office and second living space. Upstairs, you'll find two additional bedrooms with a Jack-and-Jill bath plus a bonus office or craft nook. Step outside to enjoy the covered back patio and the expansive backyard, perfect for entertaining or adding a dream outdoor oasis. Zoned to highly acclaimed Dripping Springs ISD, this home is an incredible opportunity to enjoy luxury, space, and top-tier schools in one of Austin's most desirable communities!
Location
State TX
County Hays
Area Hd
Interior
Heating Central, Natural Gas
Cooling Central Air
Flooring Carpet, Tile, Wood
Fireplaces Number 1
Fireplaces Type Family Room
Exterior
Exterior Feature Gutters Full, Private Yard
Garage Spaces 3.0
Fence Back Yard, Privacy
Pool None
Community Features Clubhouse, Common Grounds, Curbs, Dog Park, Fitness Center, Park, Pet Amenities, Picnic Area, Playground, Pool, Sidewalks, Trail(s)
Utilities Available High Speed Internet, Natural Gas Available, Water Available
Waterfront Description None
View Hill Country
Roof Type Composition
Building
Lot Description Back Yard, Curbs, Front Yard, Interior Lot, Landscaped, Native Plants, Public Maintained Road, Sprinkler - Automatic, Sprinklers In Rear, Sprinklers In Front, Trees-Moderate, Views, See Remarks
Foundation Slab
Sewer Public Sewer
Water Public
Structure Type Masonry – All Sides
New Construction No
Schools
Elementary Schools Rooster Springs
Middle Schools Sycamore Springs
High Schools Dripping Springs
School District Dripping Springs Isd
Others
Acceptable Financing Cash, Conventional, VA Loan
Listing Terms Cash, Conventional, VA Loan
Special Listing Condition Standard
Read Less
Bought with Redfin Corporation
NEARBY SCHOOLS & BUSINESSES
GET MORE INFORMATION