
For more information regarding the value of a property, please contact us for a free consultation.
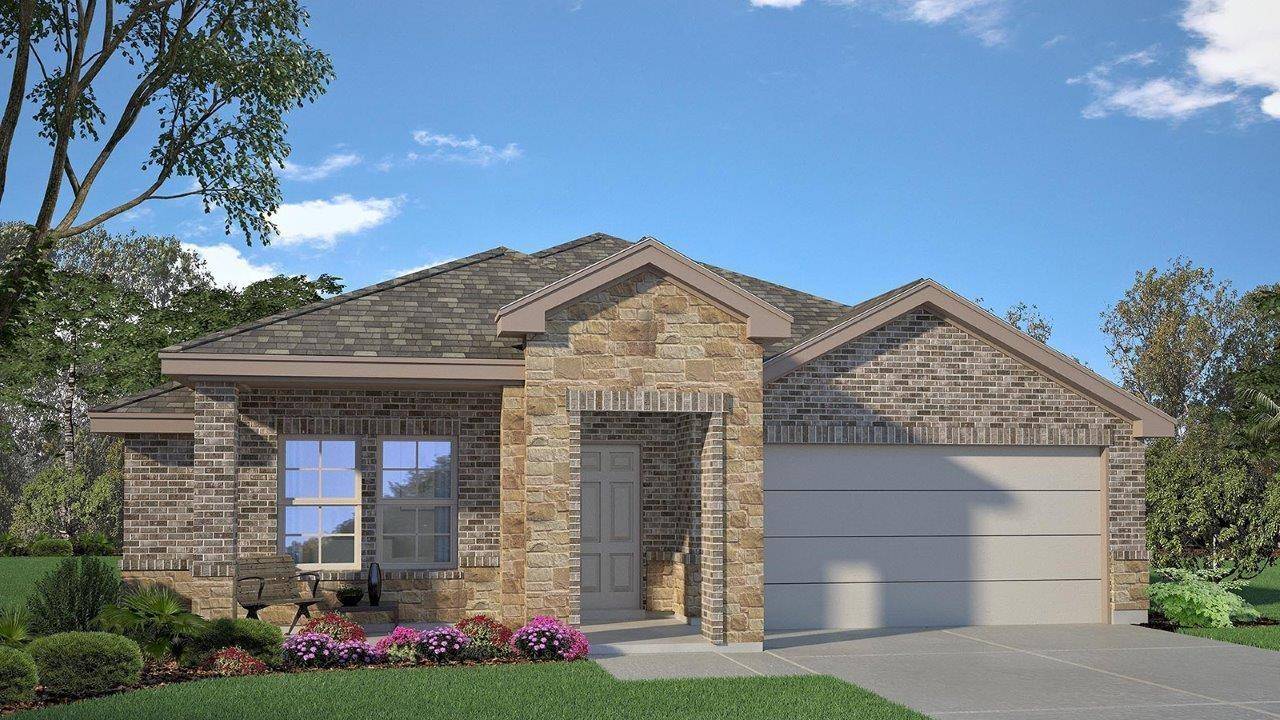
1761 Horatio ST Nolanville, TX 76559
Want to know what your home might be worth? Contact us for a FREE valuation!

Our team is ready to help you sell your home for the highest possible price ASAP
Key Details
Property Type Single Family Home
Sub Type Single Family Residence
Listing Status Sold
Purchase Type For Sale
Square Footage 1,783 sqft
Subdivision Warrior'S Legacy
MLS Listing ID 6022297
Bedrooms 4
Full Baths 2
HOA Fees $33/ann
Year Built 2024
Tax Year 2024
Lot Size 7,579 Sqft
Property Sub-Type Single Family Residence
Property Description
Step into the incredible Richmond floorplan at Warrior's Legacy in Nolanville, Texas. The 4 bedroom, 2-bathroom has a spacious 1,783 approximate square footage that is perfect as your new home.
Entertain in the large, open space living room or gather in the beautifully designed kitchen. The kitchen features flat panel birch cabinetry, granite countertops, and stainless-steel appliances. Attached to the great room, find yourself outside to enjoy time with nature under the backyard covered patio.
You'll also find cozy carpeted secondary bedrooms with easy access to the secondary bathroom. The laundry room is also centrally located for convenience. Retreat to the luxurious primary bedroom, where you'll find the attached primary bathroom with its double vanity and the walk-in shower that has a tub and shower option, and a spacious walk-in closet.
The Richmond floorplan was designed with you in mind, with the 2-3 car garage option and the study with the option of a bedroom, this floorplan is truly unique.
The smart home package is included to keep your home connected. Control and secure your home through the Qolsys smart panel, through your phone, or even with your voice. With comfort functionality, our Richmond floorplan is everything you are looking for.
Why wait? Contact us today to learn more about the Richmond floorplan!
Location
State TX
County Bell
Area Kl
Interior
Heating Central
Cooling Central Air
Flooring Carpet, Tile
Exterior
Exterior Feature See Remarks
Garage Spaces 2.0
Fence Back Yard, Privacy, Wood
Pool None
Community Features BBQ Pit/Grill, Curbs, Street Lights
Utilities Available Cable Available, Phone Available, Sewer Available, Water Available
Waterfront Description None
View None
Roof Type Asphalt,Shingle
Building
Lot Description Sprinklers In Front
Foundation Slab
Sewer Public Sewer
Water Public
Structure Type Brick,Masonry – All Sides,Masonry – Partial
New Construction No
Schools
Elementary Schools Nolanville
Middle Schools Nolan
High Schools Harker Heights
School District Killeen Isd
Others
Acceptable Financing Cash, Conventional, FHA, VA Loan
Listing Terms Cash, Conventional, FHA, VA Loan
Special Listing Condition Standard
Read Less
Bought with Non Member
NEARBY SCHOOLS & BUSINESSES
GET MORE INFORMATION