
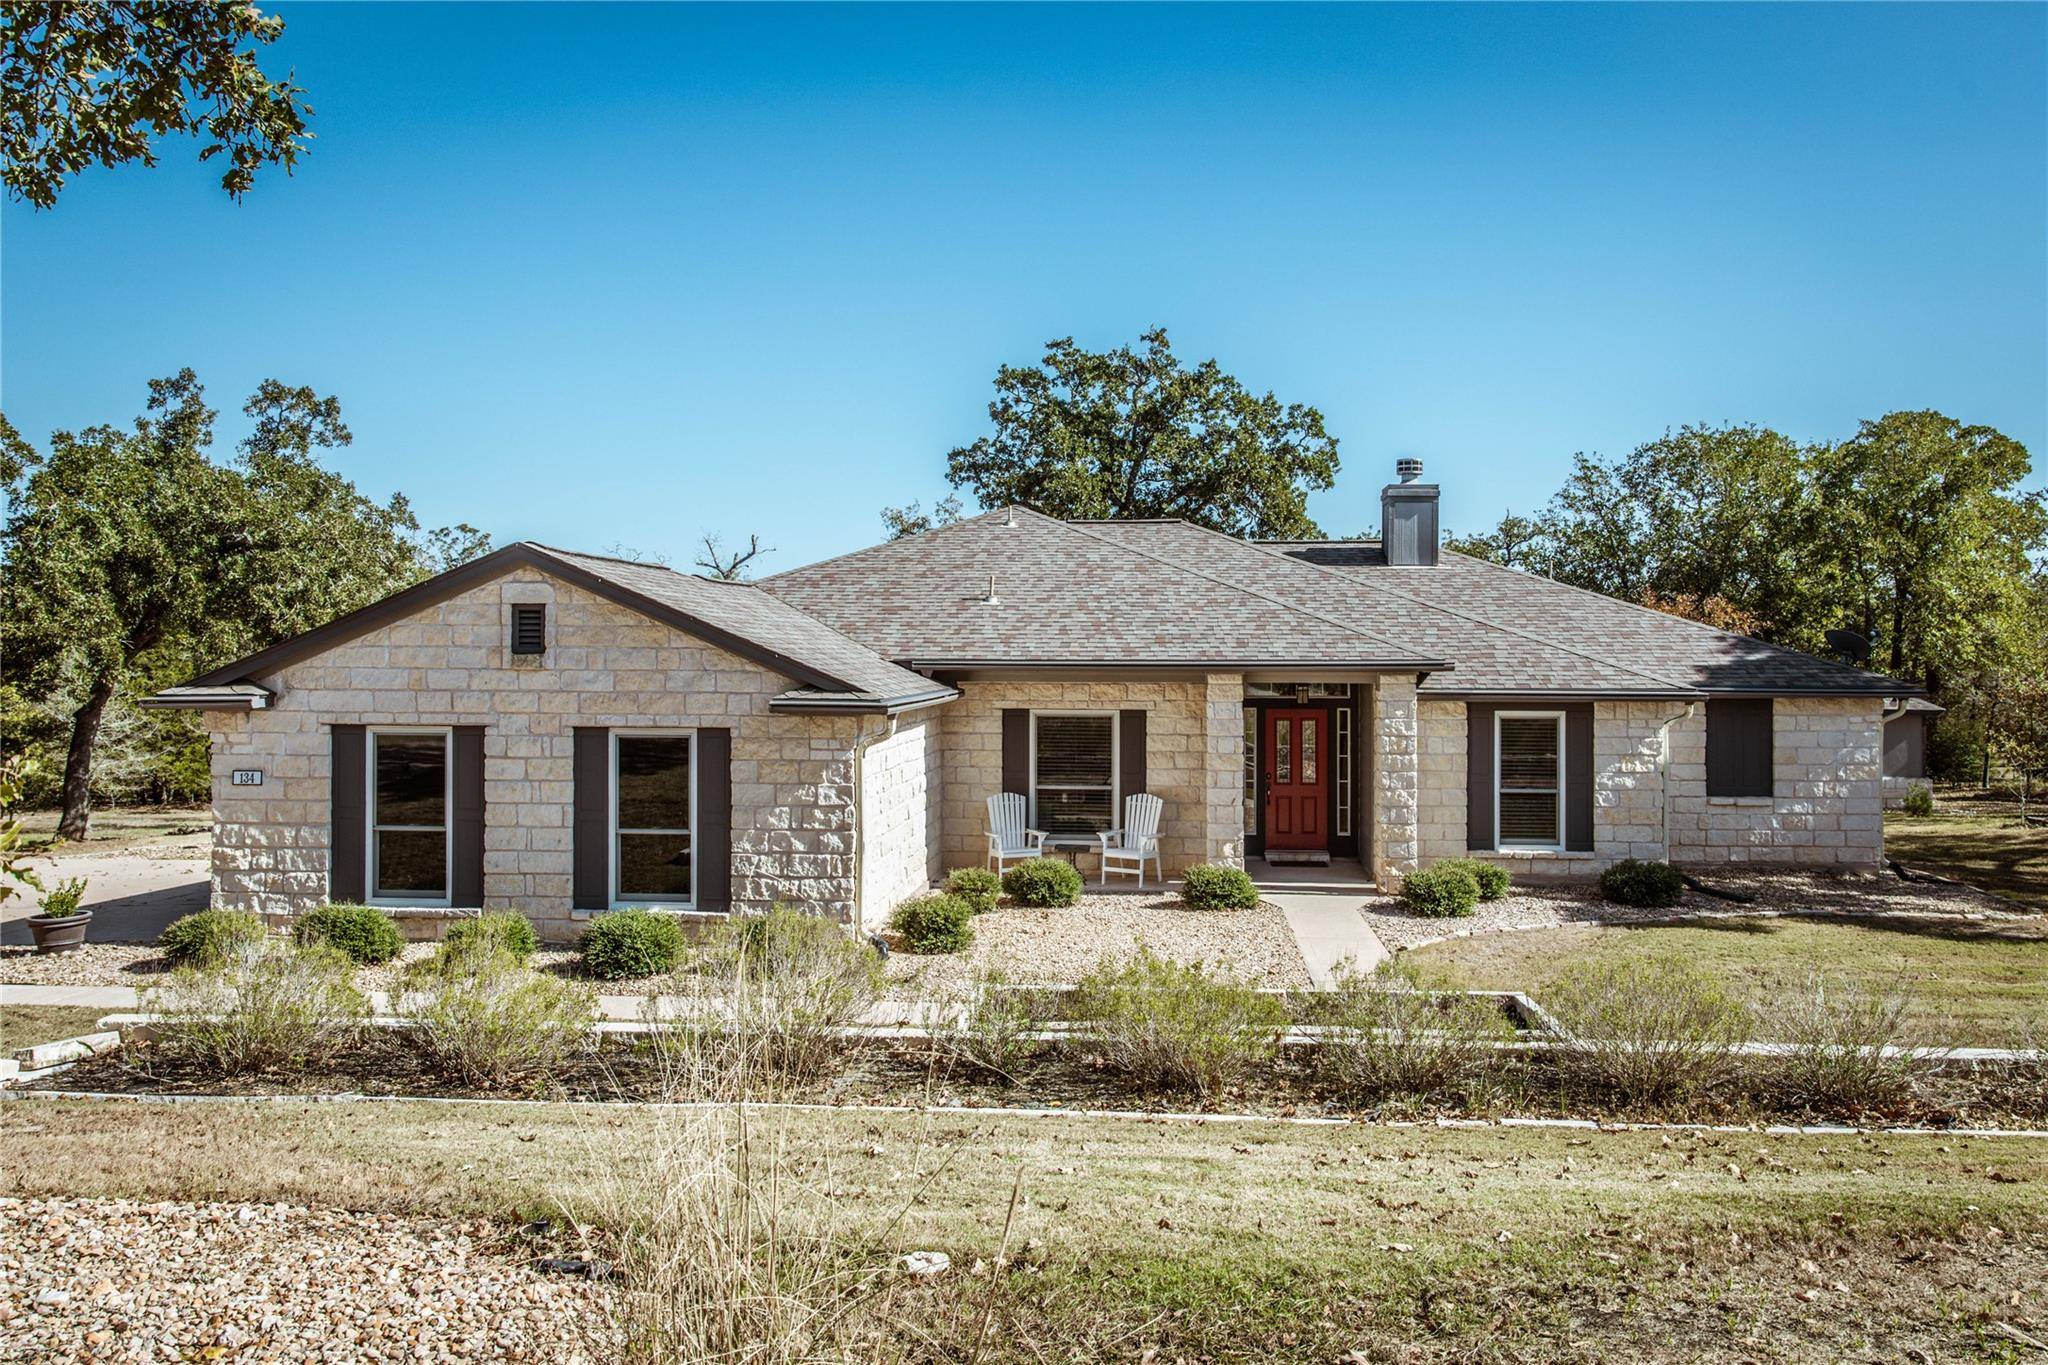
For more information regarding the value of a property, please contact us for a free consultation.
134 COLONY CT Bastrop, TX 78602
Want to know what your home might be worth? Contact us for a FREE valuation!

Our team is ready to help you sell your home for the highest possible price ASAP
Key Details
Property Type Single Family Home
Sub Type Single Family Residence
Listing Status Sold
Purchase Type For Sale
Square Footage 2,299 sqft
Subdivision The Colony
MLS Listing ID 9299709
Bedrooms 4
Full Baths 2
HOA Fees $144/mo
Year Built 2000
Tax Year 2024
Lot Size 1.442 Acres
Property Sub-Type Single Family Residence
Property Description
Welcome to 134 Colony Ct! This exquisite 4-bedroom, 2-bathroom home spans 2,299 sq. ft. and is nestled within the exclusive gated estate section of The Colony in Bastrop. Set on a picturesque 1.44-acre lot with beautiful mature trees, this property offers both privacy and natural beauty.
Step inside to find a meticulously maintained interior featuring elegant wood flooring throughout the foyer, office, formal dining room, kitchen, and living areas. Crown molding graces the main rooms, adding a classic, sophisticated touch. The spacious living room is centered around a stunning white stone fireplace that seamlessly complements the home's exterior aesthetic. The kitchen is a chef's delight, boasting luxurious granite quartz countertops, a stylish tile backsplash, a new electric cooktop, and stainless steel built-in oven and microwave. The bedrooms feature new carpeting, spacious closets, and ceiling fans, creating cozy retreats. Bathrooms are tastefully appointed with granite quartz countertops, brushed nickel fixtures, and contemporary tile flooring for a refined feel.
Outdoors, you'll find a covered patio oasis perfect for relaxation while taking in panoramic views of the expansive backyard. The outdoor space invites endless fun and adventure with a bike-ready pump track, playground swings, hill slides, pickleball court, and a 9-hole disc golf course.
The Colony community offers exceptional amenities to promote a vibrant and active lifestyle. At its heart lies a stunning clubhouse, where you can enjoy workouts in the fitness center, join exercise classes, or unwind in the sauna. Cool off in the Junior Olympic-sized swimming pool or gather with friends and family for barbecues, parties, and events. Located minutes from Austin-Bergstrom Airport, Tesla, and the charming attractions of Bastrop, this home truly blends luxury, leisure, and convenience. Don't miss your chance to make it yours!
Location
State TX
County Bastrop
Area Bw
Interior
Heating Central, Electric
Cooling Central Air
Flooring Carpet, Tile, Wood
Fireplaces Number 1
Fireplaces Type Family Room
Exterior
Exterior Feature Gutters Full
Garage Spaces 2.0
Fence None
Pool None
Community Features BBQ Pit/Grill, Clubhouse, Fitness Center, Gated, Pool, Sport Court(s)/Facility, Tennis Court(s), Trail(s)
Utilities Available Electricity Connected, High Speed Internet
Waterfront Description None
View Hill Country
Roof Type Composition
Building
Lot Description Trees-Large (Over 40 Ft)
Foundation Slab
Sewer Aerobic Septic, Septic Tank
Water Public
Structure Type Frame,Stone Veneer
New Construction No
Schools
Elementary Schools Colony Oaks
Middle Schools Cedar Creek
High Schools Cedar Creek
School District Bastrop Isd
Others
Acceptable Financing Cash, Conventional, FHA, VA Loan
Listing Terms Cash, Conventional, FHA, VA Loan
Special Listing Condition Standard
Read Less
Bought with RE/MAX Bastrop Area
NEARBY SCHOOLS & BUSINESSES
GET MORE INFORMATION