
For more information regarding the value of a property, please contact us for a free consultation.
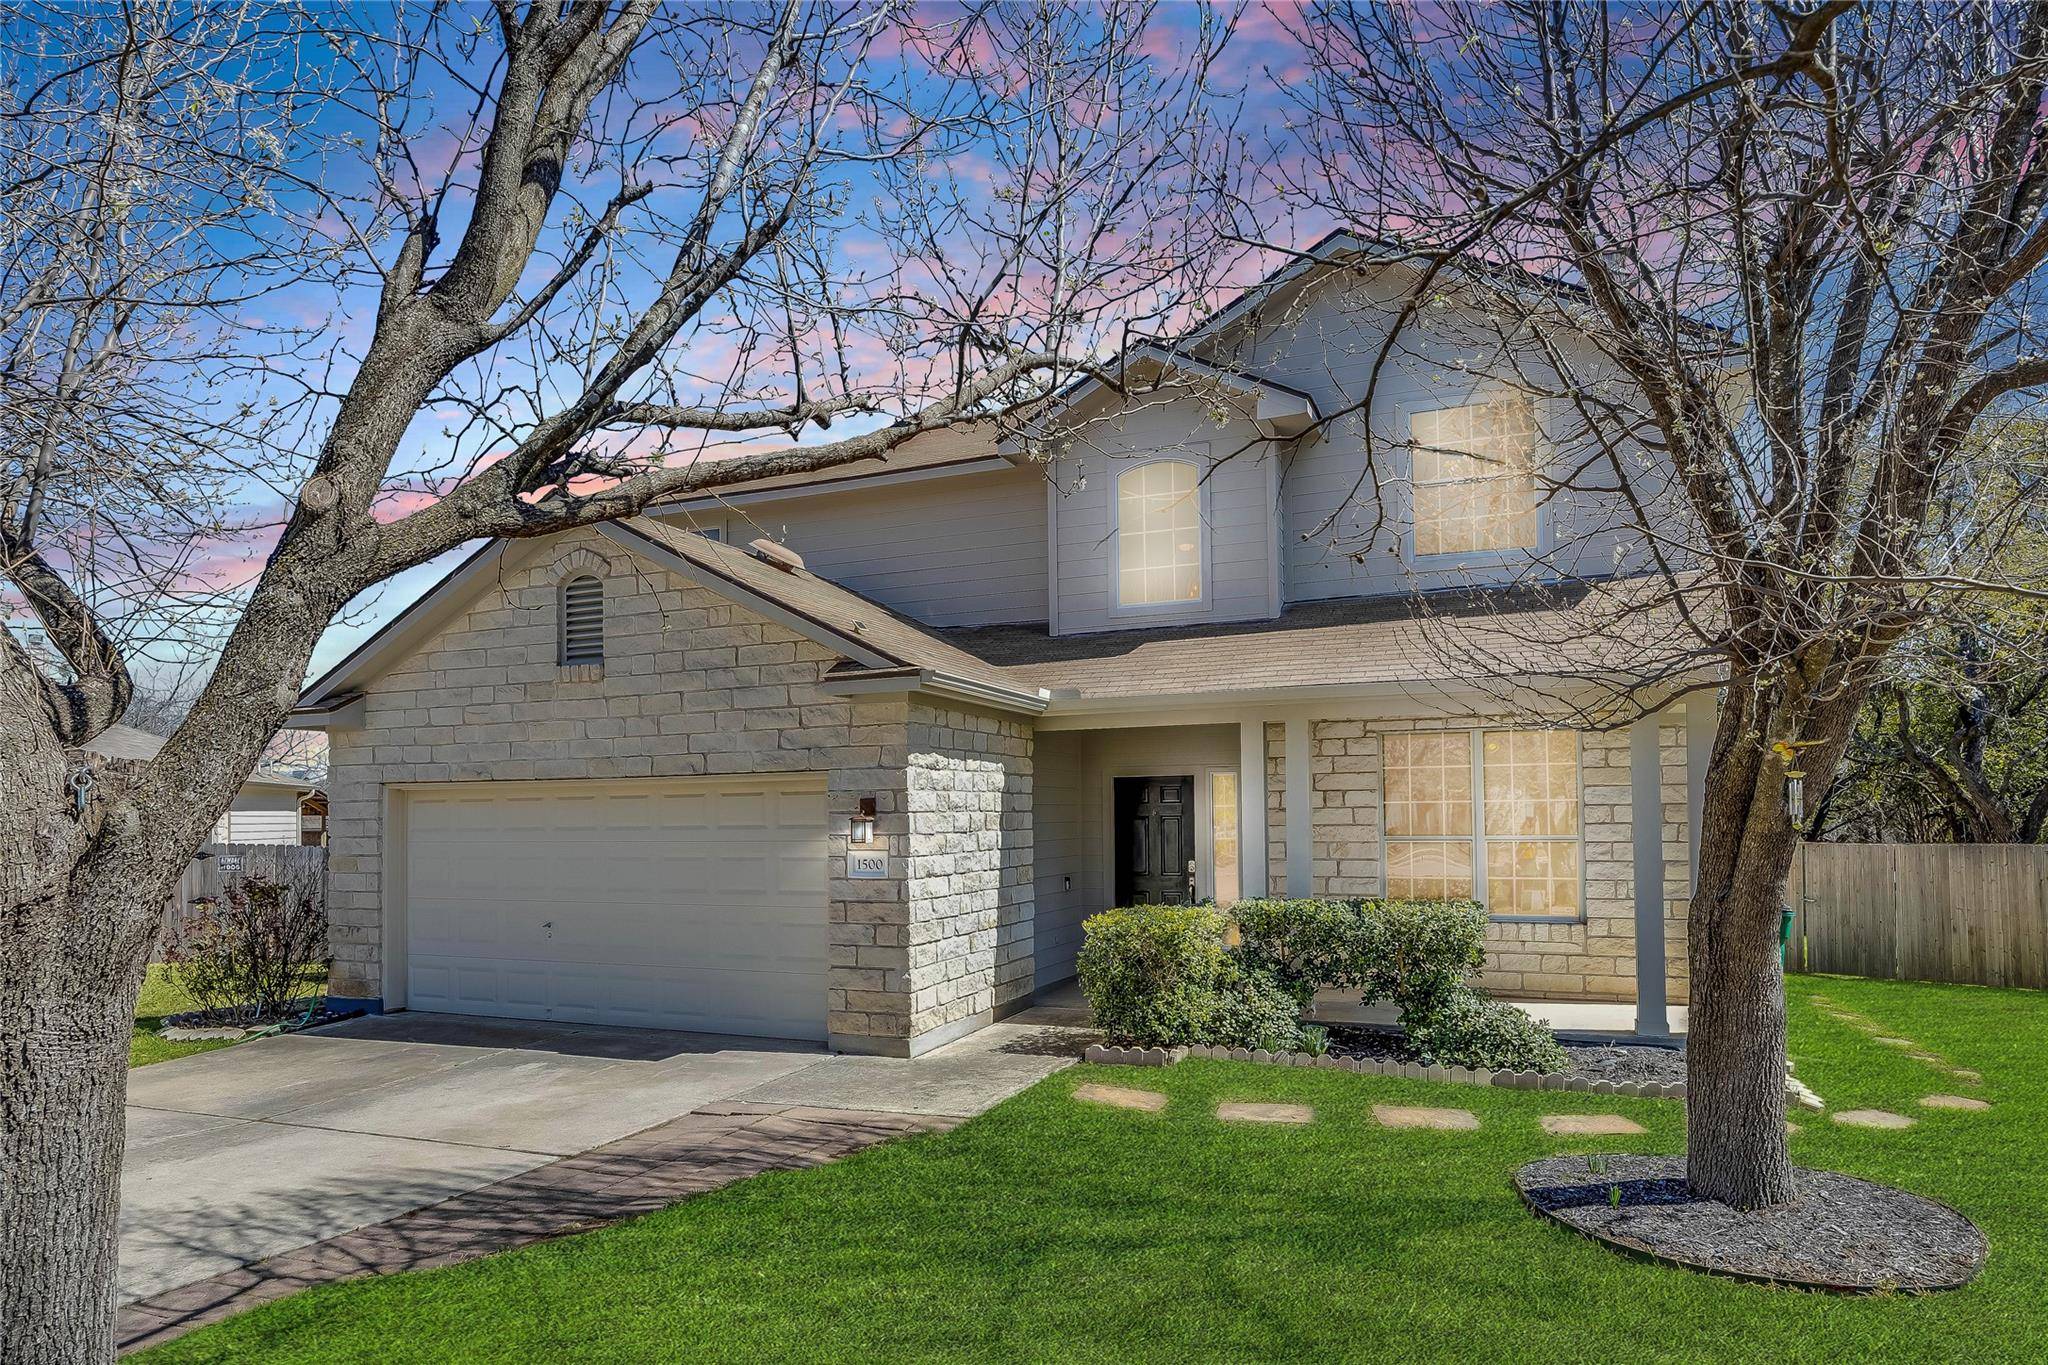
1500 Gretchen DR Cedar Park, TX 78613
Want to know what your home might be worth? Contact us for a FREE valuation!

Our team is ready to help you sell your home for the highest possible price ASAP
Key Details
Property Type Single Family Home
Sub Type Single Family Residence
Listing Status Sold
Purchase Type For Sale
Square Footage 2,439 sqft
Subdivision Heritage Park Sec 3
MLS Listing ID 4956658
Bedrooms 4
Full Baths 2
Half Baths 1
HOA Fees $22/Semi-Annually
Year Built 2003
Annual Tax Amount $8,324
Tax Year 2024
Lot Size 10,118 Sqft
Property Sub-Type Single Family Residence
Property Description
Spacious & Energy-Efficient Home in a Cul-de-Sac
Situated at the end of a peaceful cul-de-sac, this beautifully updated home blends modern comfort with thoughtful upgrades. The open-concept main level features a dedicated office, perfect for remote work or study, along with a bright and inviting living area that flows seamlessly into the expansive kitchen. Designed for both function and style, the kitchen offers ample counter space, sleek cabinetry, and premium appliances, making it an ideal space for cooking and entertaining.
Upstairs, four generously sized bedrooms provide plenty of space to unwind. The primary suite serves as a private retreat, offering a spacious layout, a spa-like ensuite bathroom, and a walk-in closet. The additional bedrooms are well-sized and share access to an updated bathroom, providing comfort and convenience for family and guests.
The oversized backyard is a standout feature, offering endless possibilities for outdoor living. Whether you envision hosting gatherings, starting a garden, or simply enjoying an evening under the stars, this space is ready to be transformed into your personal oasis. A rainwater collection system adds an eco-friendly touch, enhancing the home's sustainability.
This home includes several high-value upgrades, such as a brand-new HVAC system installed in 2022, a new roof completed in 2024, hot water heater 2022, new privacy wood fence 2024, and fully paid-off solar panels at closing, allowing for significant energy savings. Additional insulation enhances temperature control and keeps utility costs low, ensuring year-round efficiency and comfort.
With its prime location, modern updates, and energy-efficient features, this home is truly a rare find. Don't miss the opportunity to make it yours—schedule a showing today!
Location
State TX
County Williamson
Area Cln
Interior
Heating Fireplace(s)
Cooling Ceiling Fan(s), Central Air
Flooring Laminate, Tile
Fireplaces Number 1
Fireplaces Type Family Room
Exterior
Exterior Feature Private Yard
Garage Spaces 2.0
Fence Back Yard
Pool None
Community Features Curbs, Sidewalks
Utilities Available Natural Gas Available, Sewer Available, Water Available
Waterfront Description None
View None
Roof Type Composition
Building
Lot Description Sprinkler - Automatic
Foundation Slab
Sewer Public Sewer
Water Public
Structure Type HardiPlank Type,Stone
New Construction No
Schools
Elementary Schools Knowles
Middle Schools Running Brushy
High Schools Leander High
School District Leander Isd
Others
Acceptable Financing Cash, Conventional, FHA, VA Loan
Listing Terms Cash, Conventional, FHA, VA Loan
Special Listing Condition Standard
Read Less
Bought with RA Residential
NEARBY SCHOOLS & BUSINESSES
GET MORE INFORMATION