
For more information regarding the value of a property, please contact us for a free consultation.
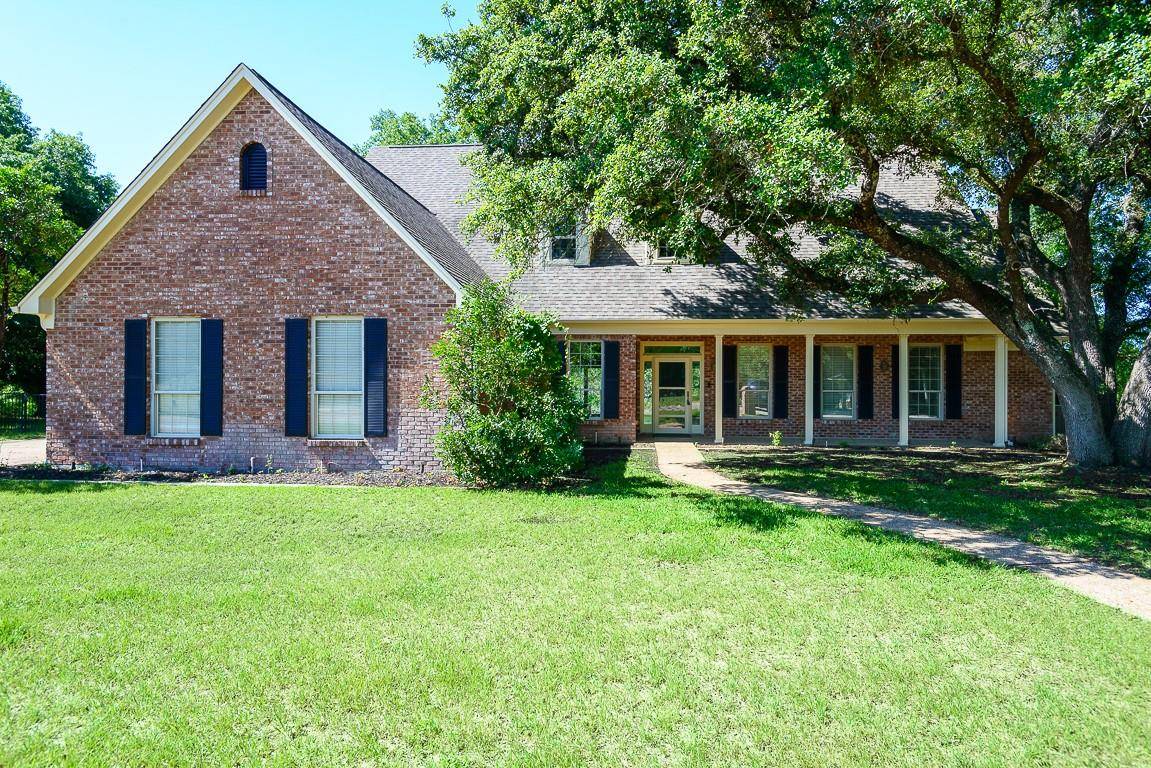
1507 & 1509 Hilltop CIR Salado, TX 76571
Want to know what your home might be worth? Contact us for a FREE valuation!

Our team is ready to help you sell your home for the highest possible price ASAP
Key Details
Property Type Single Family Home
Sub Type Single Family Residence
Listing Status Sold
Purchase Type For Sale
Square Footage 3,390 sqft
Subdivision Mill Creek Sec 11A
MLS Listing ID 7686407
Bedrooms 3
Full Baths 2
Half Baths 1
Year Built 1989
Annual Tax Amount $10,583
Tax Year 2024
Lot Size 0.416 Acres
Property Sub-Type Single Family Residence
Property Description
Poised atop a gentle hill, this double-lot sanctuary offers breathtaking panoramic views, with the lush green expanse of a golf course below painting a picturesque backdrop against the horizon.
Step inside to discover an interior that seamlessly marries elegance with versatility. A grand entrance beckons you into a sprawling floorplan, where every detail has been meticulously crafted to elevate your living experience. Towering ceilings greet you in the expansive family room, where a dramatic two-story expanse opens up to the heavens, drawing in natural light through a wall of sliding glass doors. Here, a majestic fireplace, ensconced within custom built-ins, stands as the focal point of cozy gatherings, while stunning floors, adorned with a unique blend of tile and criss-crossing wood, imbue the space with warmth and character.
Entertain in style in the formal dining room, where rich wood wainscotting lends an air of sophistication to every meal. The sprawling island kitchen beckons culinary adventures, with an attached breakfast area providing the perfect setting to savor morning moments. Retreat to the owner's suite, where an attached flex room offers boundless possibilities, including a discreet storage room secured behind a safe vault door.
Upstairs, a versatile flex room awaits, lined with built-ins to accommodate your every need. Two secondary bedrooms, connected by a Jack & Jill bathroom, offer comfort and convenience, complete with an additional washer and dryer for added ease.
Outside, an open patio invites al fresco gatherings, overlooking an expansive backyard dotted with mature trees and a storage building. Other notable features include a whole house generator for peace of mind, stairs leading to the top of the living room for effortless maintenance, a new AC system installed in 2022, and a convenient sink in the garage for added functionality.
Location
State TX
County Bell
Area Sh
Interior
Heating Central, Electric
Cooling Central Air
Flooring Laminate, Tile, Wood
Fireplaces Number 1
Fireplaces Type Living Room, Zero Clearance
Exterior
Exterior Feature Gutters Full
Garage Spaces 2.0
Fence Back Yard, Wrought Iron
Pool None
Community Features Golf
Utilities Available Cable Available, Propane, Water Connected
Waterfront Description None
View None
Roof Type Composition
Building
Lot Description Back Yard, Corner Lot, Cul-De-Sac, Curbs, Near Golf Course, Sprinkler - Automatic
Foundation Slab
Sewer Septic Tank
Water Public
Structure Type Brick
New Construction No
Schools
Elementary Schools Thomas Arnold
Middle Schools Salado
High Schools Salado
School District Salado Isd
Others
Acceptable Financing Cash, Conventional, FHA, VA Loan
Listing Terms Cash, Conventional, FHA, VA Loan
Special Listing Condition Standard
Read Less
Bought with Redfin Corporation
NEARBY SCHOOLS & BUSINESSES
GET MORE INFORMATION