
For more information regarding the value of a property, please contact us for a free consultation.
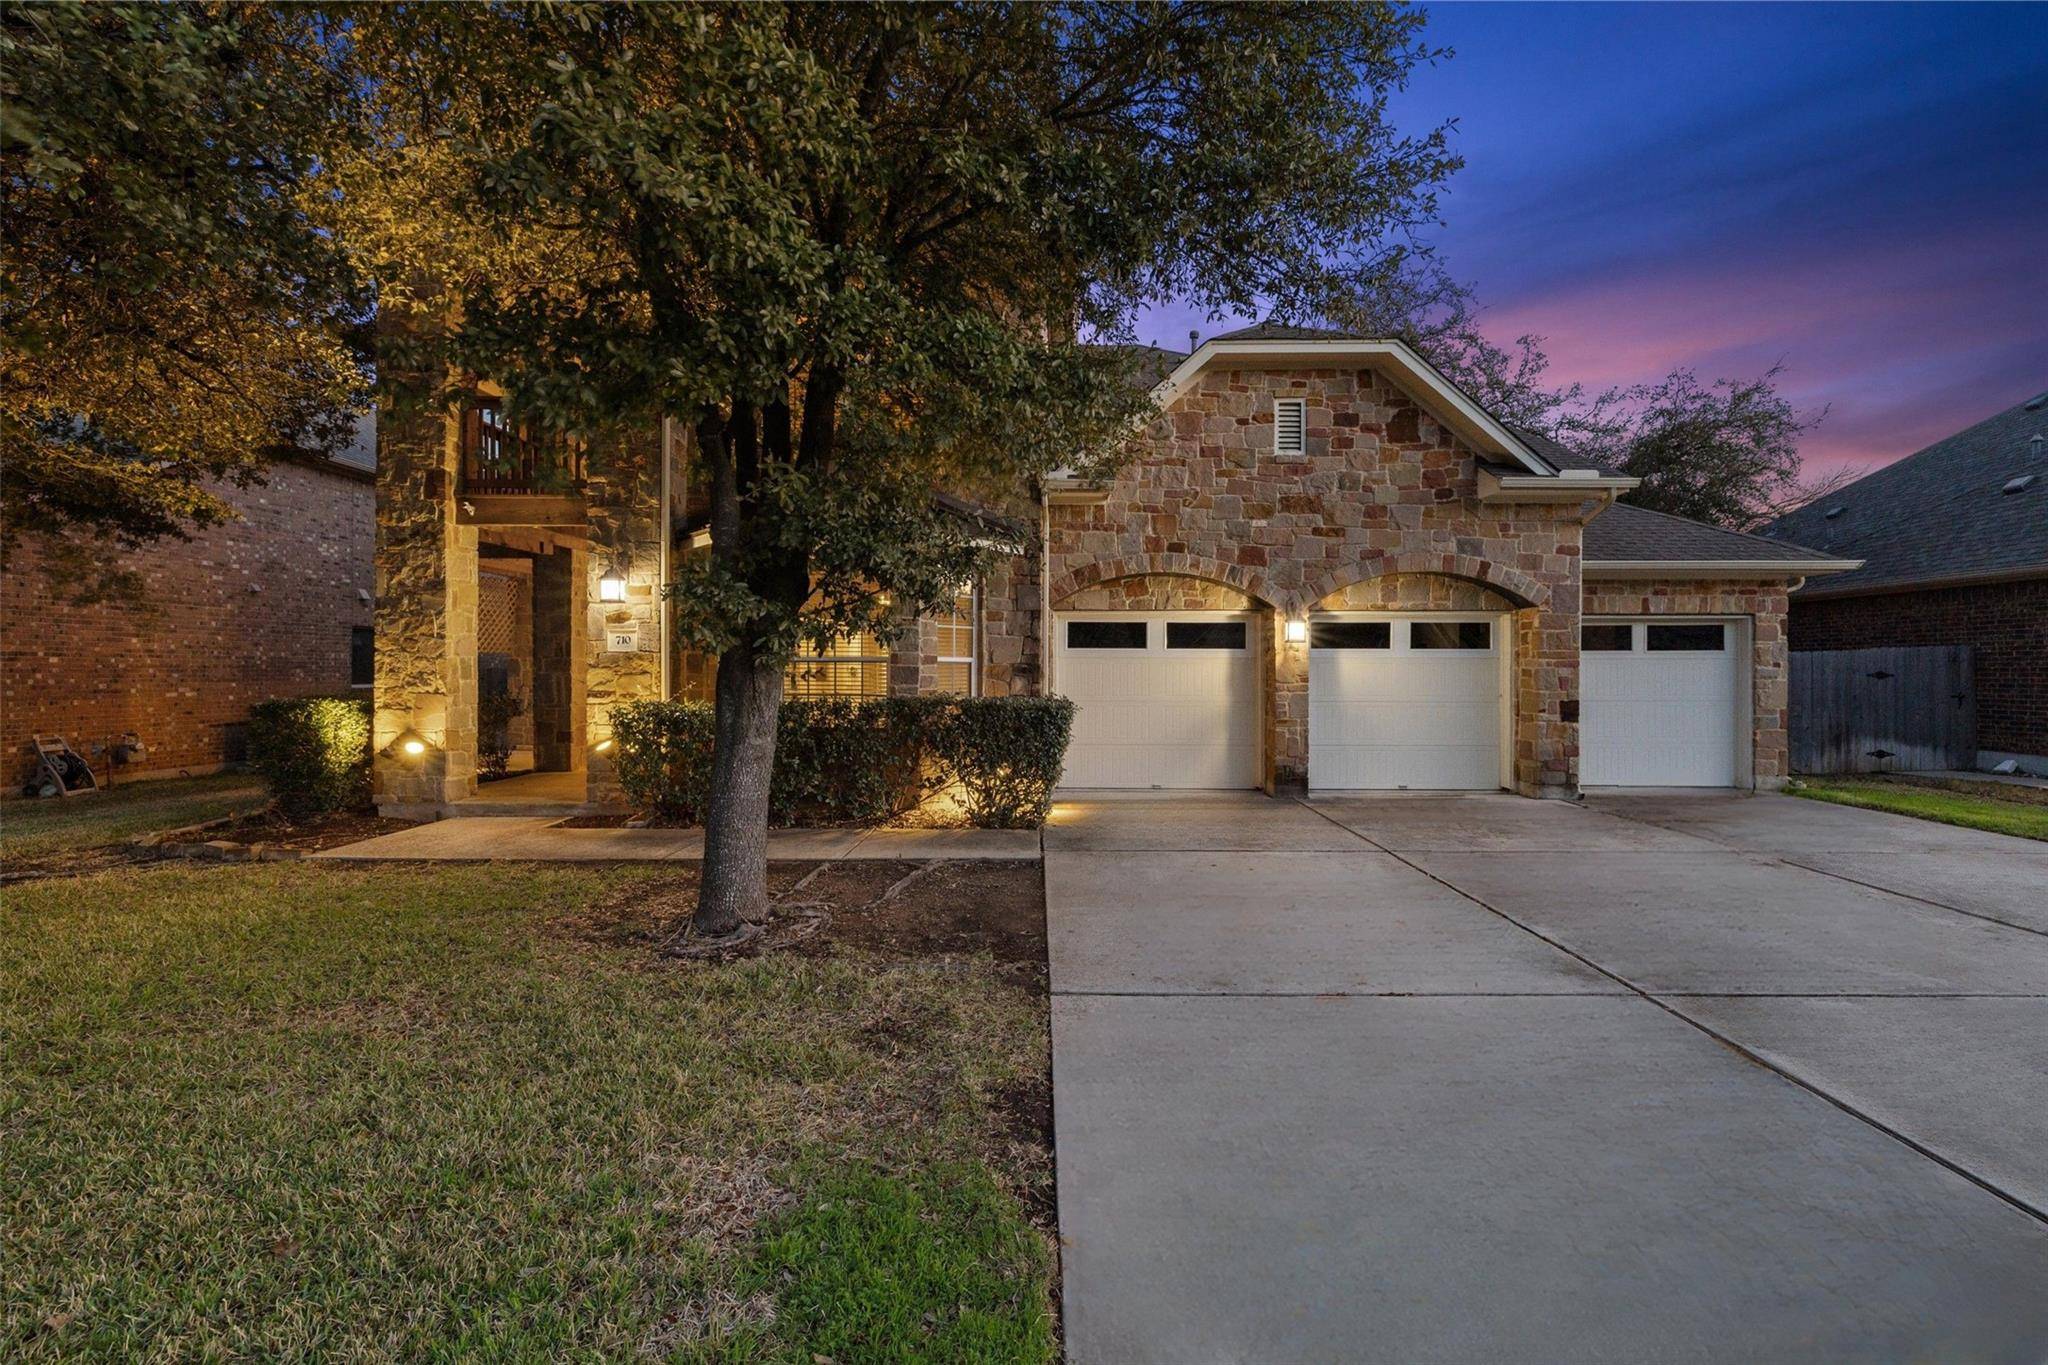
710 Nelson Ranch RD Cedar Park, TX 78613
Want to know what your home might be worth? Contact us for a FREE valuation!

Our team is ready to help you sell your home for the highest possible price ASAP
Key Details
Property Type Single Family Home
Sub Type Single Family Residence
Listing Status Sold
Purchase Type For Sale
Square Footage 4,121 sqft
Subdivision Buttercup Creek
MLS Listing ID 3781657
Bedrooms 5
Full Baths 3
Half Baths 1
HOA Fees $28/ann
Year Built 2007
Annual Tax Amount $15,436
Tax Year 2024
Lot Size 9,147 Sqft
Property Sub-Type Single Family Residence
Property Description
Welcome to this stunning executive home in Buttercup Creek! This stunning 5-bedroom, 3.5-bath residence features a dedicated office, fully equipped media room AND a large game room! The grand curb appeal will catch your eye as you step inside to find elegance and comfort at every turn. The gourmet kitchen features granite countertops, a center island, gas cooktop, double ovens, and a convenient breakfast bar for casual dining. The master suite is a true retreat, with its own private seating area, a soaking tub, separate shower, large walk-in closet, and direct access to the back porch for easy outdoor enjoyment. Entertainment is effortless with a custom media room complete with theater-style seating, a projector, and a screen, perfect for movie nights. Unwind in the pub/game room, where beautiful built-ins and copper ceilings create a cozy yet sophisticated atmosphere. The spacious living area, with its soaring two-story ceilings, floor-to-ceiling windows, and wired for surround sound, offers an inviting space for gathering and relaxation. Outside, you'll love the private backyard that backs up to a serene greenbelt with no neighbors behind. Multiple outdoor living areas include oversized covered front and back patios, plus a huge balcony—perfect for enjoying peaceful mornings or entertaining guests. This home truly has it all!
Location
State TX
County Williamson
Area Cls
Interior
Heating Central
Cooling Central Air
Flooring Carpet, Tile, Wood
Fireplaces Number 1
Fireplaces Type Family Room
Exterior
Exterior Feature Exterior Steps, Private Yard
Garage Spaces 3.0
Fence Wood
Pool None
Community Features Park, Playground, Pool, Sport Court(s)/Facility, Tennis Court(s)
Utilities Available Natural Gas Available
Waterfront Description None
View Hill Country, Park/Greenbelt, Trees/Woods
Roof Type Composition
Building
Lot Description Greenbelt, Level, Sprinkler - Automatic, Trees-Large (Over 40 Ft), Trees-Medium (20 Ft - 40 Ft)
Foundation Slab
Sewer Public Sewer
Water Public
Structure Type Stone,Stucco
New Construction No
Schools
Elementary Schools Ada Mae Faubion
Middle Schools Cedar Park
High Schools Cedar Park
School District Leander Isd
Others
Acceptable Financing Cash, Conventional, FHA, VA Loan
Listing Terms Cash, Conventional, FHA, VA Loan
Special Listing Condition Standard
Read Less
Bought with Compass RE Texas, LLC
NEARBY SCHOOLS & BUSINESSES
GET MORE INFORMATION