
For more information regarding the value of a property, please contact us for a free consultation.
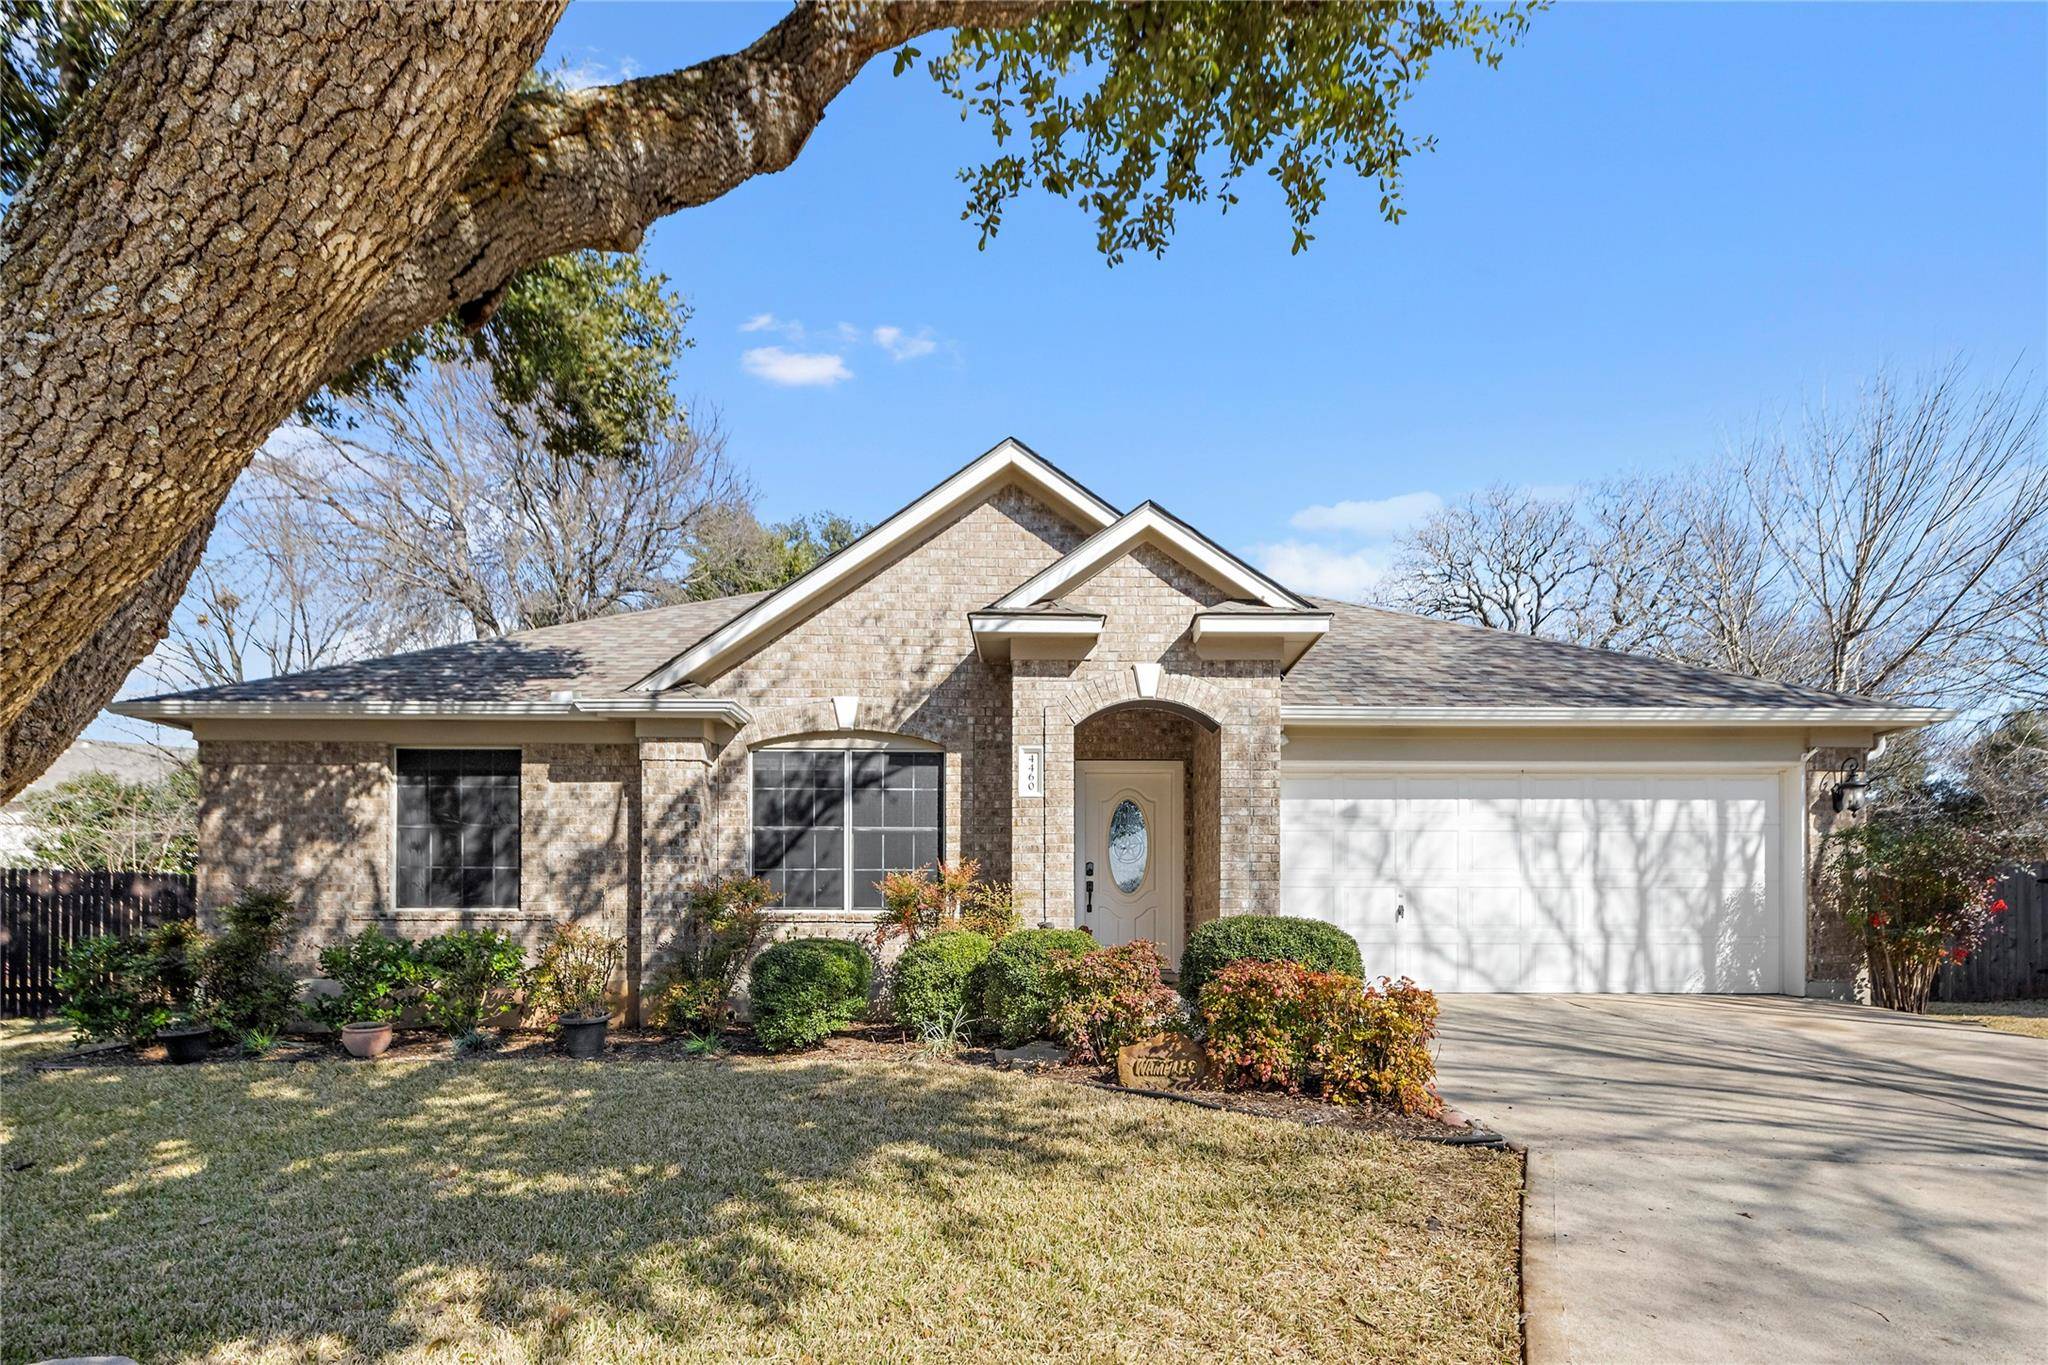
4460 Hunters Lodge CV Round Rock, TX 78681
Want to know what your home might be worth? Contact us for a FREE valuation!

Our team is ready to help you sell your home for the highest possible price ASAP
Key Details
Property Type Single Family Home
Sub Type Single Family Residence
Listing Status Sold
Purchase Type For Sale
Square Footage 2,100 sqft
Subdivision Vista Oaks
MLS Listing ID 4719328
Style 1st Floor Entry,Single level Floor Plan
Bedrooms 4
Full Baths 2
HOA Fees $42/qua
Year Built 1998
Tax Year 2024
Lot Size 10,715 Sqft
Property Sub-Type Single Family Residence
Property Description
Perfectly situated in the highly desirable neighborhood of Vista Oaks. The Vista Oaks Community Center has numerous amenities. Pickell ball/tennis courts, basketball courts, sandpit volleyball, hike and bike trails and a junior Olympic size swimming pool. The meeting room and kitchen are available by reservation. This subdivision is just off of FM 1431, so you have a centrally located community with numerous restaurants, entertainment and Lakeline Mall. For those who enjoy the outdoors, the Brushy Creek Regional Trail and Veterans Memorial Park are just minutes away. What makes this home special? It's been very well taken care of. The AC unit is less than a year old with a transferable warranty. The composite shingles are 3 years old. The kitchen appliances are less than 2 years old, kitchen cabinet lighting, extra storage space and extra garage space. Did I mention the brand-new carpet? Just installed after the move, so please remove your shoes. The beautifully maintained backyard is spacious, well designed, and has large trees. The front and back patio are coated with Polymer. Primary flooring is updated with porcelain tile and the primary bathroom has a frameless shower. It also comes with a water softener and reverse osmosis system at the kitchen sink.
Location
State TX
County Williamson
Area Rrw
Interior
Heating Central, Fireplace(s), See Remarks
Cooling Attic Fan, Ceiling Fan(s), Central Air
Flooring Carpet, Tile, See Remarks
Fireplaces Number 1
Fireplaces Type Gas, Gas Log, Living Room, Wood Burning
Exterior
Exterior Feature Gutters Full, Private Yard
Garage Spaces 2.0
Fence Back Yard, Fenced, Gate, Privacy, Wood
Pool None
Community Features Curbs, Park, Playground, Pool, Sport Court(s)/Facility, Street Lights, Tennis Court(s), Trail(s), See Remarks
Utilities Available Cable Available, Electricity Connected, Underground Utilities, Water Connected
Waterfront Description None
View None
Roof Type Composition
Building
Lot Description Back Yard, Cul-De-Sac, Front Yard, Landscaped, Sprinkler - Automatic, Trees-Large (Over 40 Ft), Many Trees
Foundation Slab
Sewer MUD
Water Public
Structure Type Brick Veneer
New Construction No
Schools
Elementary Schools Akin
Middle Schools Stiles
High Schools Rouse
School District Leander Isd
Others
Acceptable Financing Cash, Conventional, FMHA, VA Loan
Listing Terms Cash, Conventional, FMHA, VA Loan
Special Listing Condition Standard
Read Less
Bought with Compass RE Texas, LLC
NEARBY SCHOOLS & BUSINESSES
GET MORE INFORMATION