
For more information regarding the value of a property, please contact us for a free consultation.
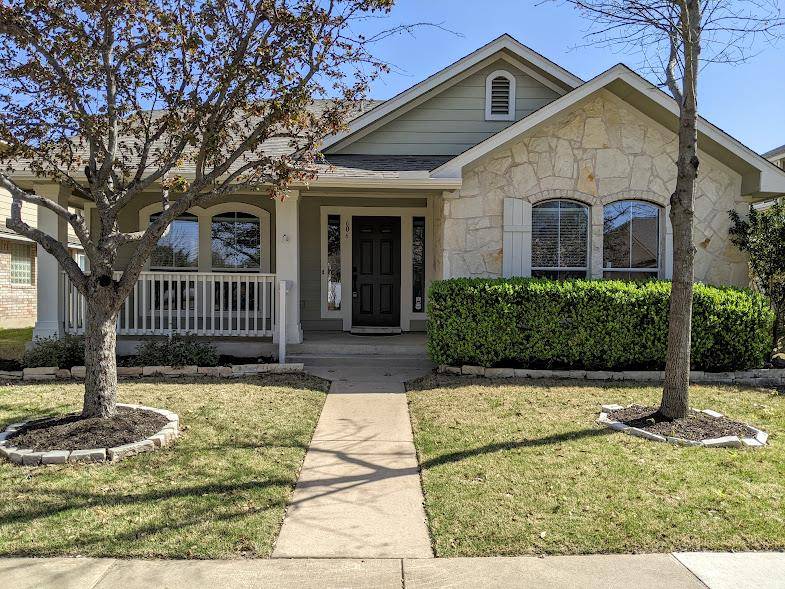
606 Bull Creek PKWY Cedar Park, TX 78613
Want to know what your home might be worth? Contact us for a FREE valuation!

Our team is ready to help you sell your home for the highest possible price ASAP
Key Details
Property Type Single Family Home
Sub Type Single Family Residence
Listing Status Sold
Purchase Type For Sale
Square Footage 1,691 sqft
Subdivision Cedar Park Towncenter Sec Ii-B
MLS Listing ID 7948416
Bedrooms 4
Full Baths 2
HOA Fees $54/mo
Year Built 2006
Tax Year 2012
Lot Size 5,314 Sqft
Property Sub-Type Single Family Residence
Property Description
4 BEDROOM-SINGLE STORY-NEW STAINLESS APPLIANCES-FRESH PAINT-UPGRADED FLOORS-Discover this charming Craftsman-style residence located at 606 Bull Creek Parkway in the heart of Cedar Park. This single-family residence presents an attractive property in pristine condition, and is walking distance from the community pool and recreation center. The kitchen stands as a testament to both form and function, where culinary aspirations come to life amidst shaker cabinets and a thoughtfully designed backsplash that complements the space. Anchoring the kitchen is a large kitchen island, providing ample space for meal preparation or serving buffet-style. The primary bathroom provides a private retreat, showcasing a double vanity and garden tub that offer convenience and style, and a separate shower that provides a spa-like experience. This residence features four bedrooms and two full bathrooms, offering ample space for comfortable living, alongside the convenience of a two-car garage. Enjoy the outdoors on the front porch, where you will find a view of a community park, or on the back deck and porch, perfect for relaxation. This single-story home, constructed in 2006, offers a harmonious blend of modern living and timeless appeal.
Location
State TX
County Williamson
Area Cln
Interior
Heating Central
Cooling Central Air
Flooring Carpet, Linoleum, Tile, Wood
Fireplaces Type None
Exterior
Exterior Feature None
Garage Spaces 2.0
Fence Vinyl, Wood
Pool None
Community Features Fitness Center, Park, Playground, Pool
Utilities Available Natural Gas Available
Waterfront Description None
View Park/Greenbelt
Roof Type Composition
Building
Lot Description Alley, Back Yard, Curbs, Front Yard, Interior Lot, Level, Sprinkler - Automatic, Sprinklers In Rear, Sprinklers In Front, Trees-Medium (20 Ft - 40 Ft)
Foundation Slab
Sewer Public Sewer
Water Public
Structure Type HardiPlank Type,Masonry – All Sides
New Construction No
Schools
Elementary Schools Lois F Giddens
Middle Schools Knox Wiley
High Schools Rouse
School District Leander Isd
Others
Acceptable Financing Cash, Conventional, FHA
Listing Terms Cash, Conventional, FHA
Special Listing Condition Standard
Read Less
Bought with HOMESMITH REALTY, LLC
NEARBY SCHOOLS & BUSINESSES
GET MORE INFORMATION