
For more information regarding the value of a property, please contact us for a free consultation.
288 Smarty Jones Ave Austin, TX 78737
Want to know what your home might be worth? Contact us for a FREE valuation!

Our team is ready to help you sell your home for the highest possible price ASAP
Key Details
Property Type Single Family Home
Sub Type Single Family Residence
Listing Status Sold
Purchase Type For Sale
Square Footage 3,889 sqft
Subdivision Saratoga Hills
MLS Listing ID 9929706
Sold Date -
Bedrooms 5
Full Baths 4
HOA Fees $70/ann
HOA Y/N Yes
Year Built 2021
Annual Tax Amount $15,607
Tax Year 2024
Lot Size 1.503 Acres
Acres 1.503
Property Sub-Type Single Family Residence
Source actris
Property Description
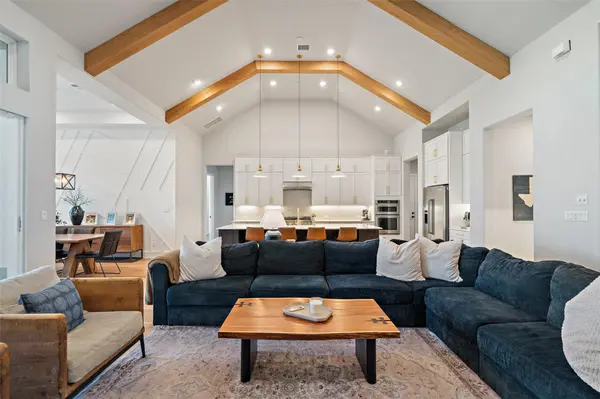
Don't miss this stunning Hill Country home in the highly sought-after, gated Saratoga Hills community! Nestled on a spacious 1.5-acre corner lot, this one-story beauty offers fully usable land for all your needs. The open floor plan is perfect for those who love to entertain, featuring a living room with impressive wood beams, a cozy fireplace with custom shelving, & multi-panel sliding doors that open to the expansive backyard. A private home office, conveniently located next to the living & dining areas, is ideal for remote work.
The chef-inspired kitchen boasts a 36-inch commercial-grade range, double ovens, double-stacked cabinets, & ample counter space, including an oversized eat-in island with open storage. The luxurious primary suite offers tray ceilings, direct backyard access, a spa-like bathroom with a freestanding soaking tub, an enormous walk-in double shower, & generous his-&-hers closets. On the opposite side of the home, you'll find four spacious bedrooms with large closets, three full bathrooms, & a versatile retreat area, perfect for a playroom or secondary living space.
Step outside to the fully electric, screened-in back patio, complete with a fireplace & ceiling fans, offering the ideal setting to enjoy Texas sunsets. Custom finishes throughout include high-end hardwood floors, premium plumbing & lighting fixtures, & epoxy flooring in the garage. The
property is equipped with a whole-home alarm system, exterior cameras. Located just 20 miles west of Austin & within the highly-rated Dripping Springs ISD, this home is truly a gem!
Location
State TX
County Hays
Area Hd
Rooms
Main Level Bedrooms 5
Interior
Interior Features Bar, Breakfast Bar, Built-in Features, Ceiling Fan(s), Beamed Ceilings, Tray Ceiling(s), Vaulted Ceiling(s), Quartz Counters, Double Vanity, Eat-in Kitchen, Entrance Foyer, Kitchen Island, No Interior Steps, Open Floorplan, Pantry, Primary Bedroom on Main, Recessed Lighting, Storage, Two Primary Closets, Walk-In Closet(s)
Heating Central
Cooling Ceiling Fan(s), Central Air
Flooring Tile, Wood
Fireplaces Number 2
Fireplaces Type Living Room, Outside, Stone
Fireplace Y
Appliance Built-In Oven(s), Dishwasher, Disposal, Exhaust Fan, Microwave, Oven, Free-Standing Range, RNGHD, See Remarks, Stainless Steel Appliance(s)
Exterior
Exterior Feature Exterior Steps, Gutters Full, Lighting, Private Yard
Garage Spaces 3.0
Fence Back Yard, Fenced, Full, Gate, Stone, Wood, Wrought Iron
Pool None
Community Features Controlled Access, Curbs, Gated, Suburban
Utilities Available Cable Available, Natural Gas Available, Water Available
Waterfront Description None
View Hill Country, Neighborhood, Trees/Woods
Roof Type Composition,Shingle
Accessibility None
Porch Covered, Rear Porch, Screened, See Remarks
Total Parking Spaces 6
Private Pool No
Building
Lot Description Back Yard, Curbs, Few Trees, Front Yard, Views
Faces Northeast
Foundation Slab
Sewer Septic Tank
Water Public
Level or Stories One
Structure Type Stone,Stucco
New Construction No
Schools
Elementary Schools Sycamore Springs
Middle Schools Sycamore Springs
High Schools Dripping Springs
School District Dripping Springs Isd
Others
HOA Fee Include Security
Restrictions Deed Restrictions
Ownership Fee-Simple
Acceptable Financing Cash, Conventional, FHA, VA Loan
Tax Rate 1.5641
Listing Terms Cash, Conventional, FHA, VA Loan
Special Listing Condition Standard
Read Less
Bought with Kuper Sotheby's Int'l Realty
NEARBY SCHOOLS & BUSINESSES
GET MORE INFORMATION