
For more information regarding the value of a property, please contact us for a free consultation.
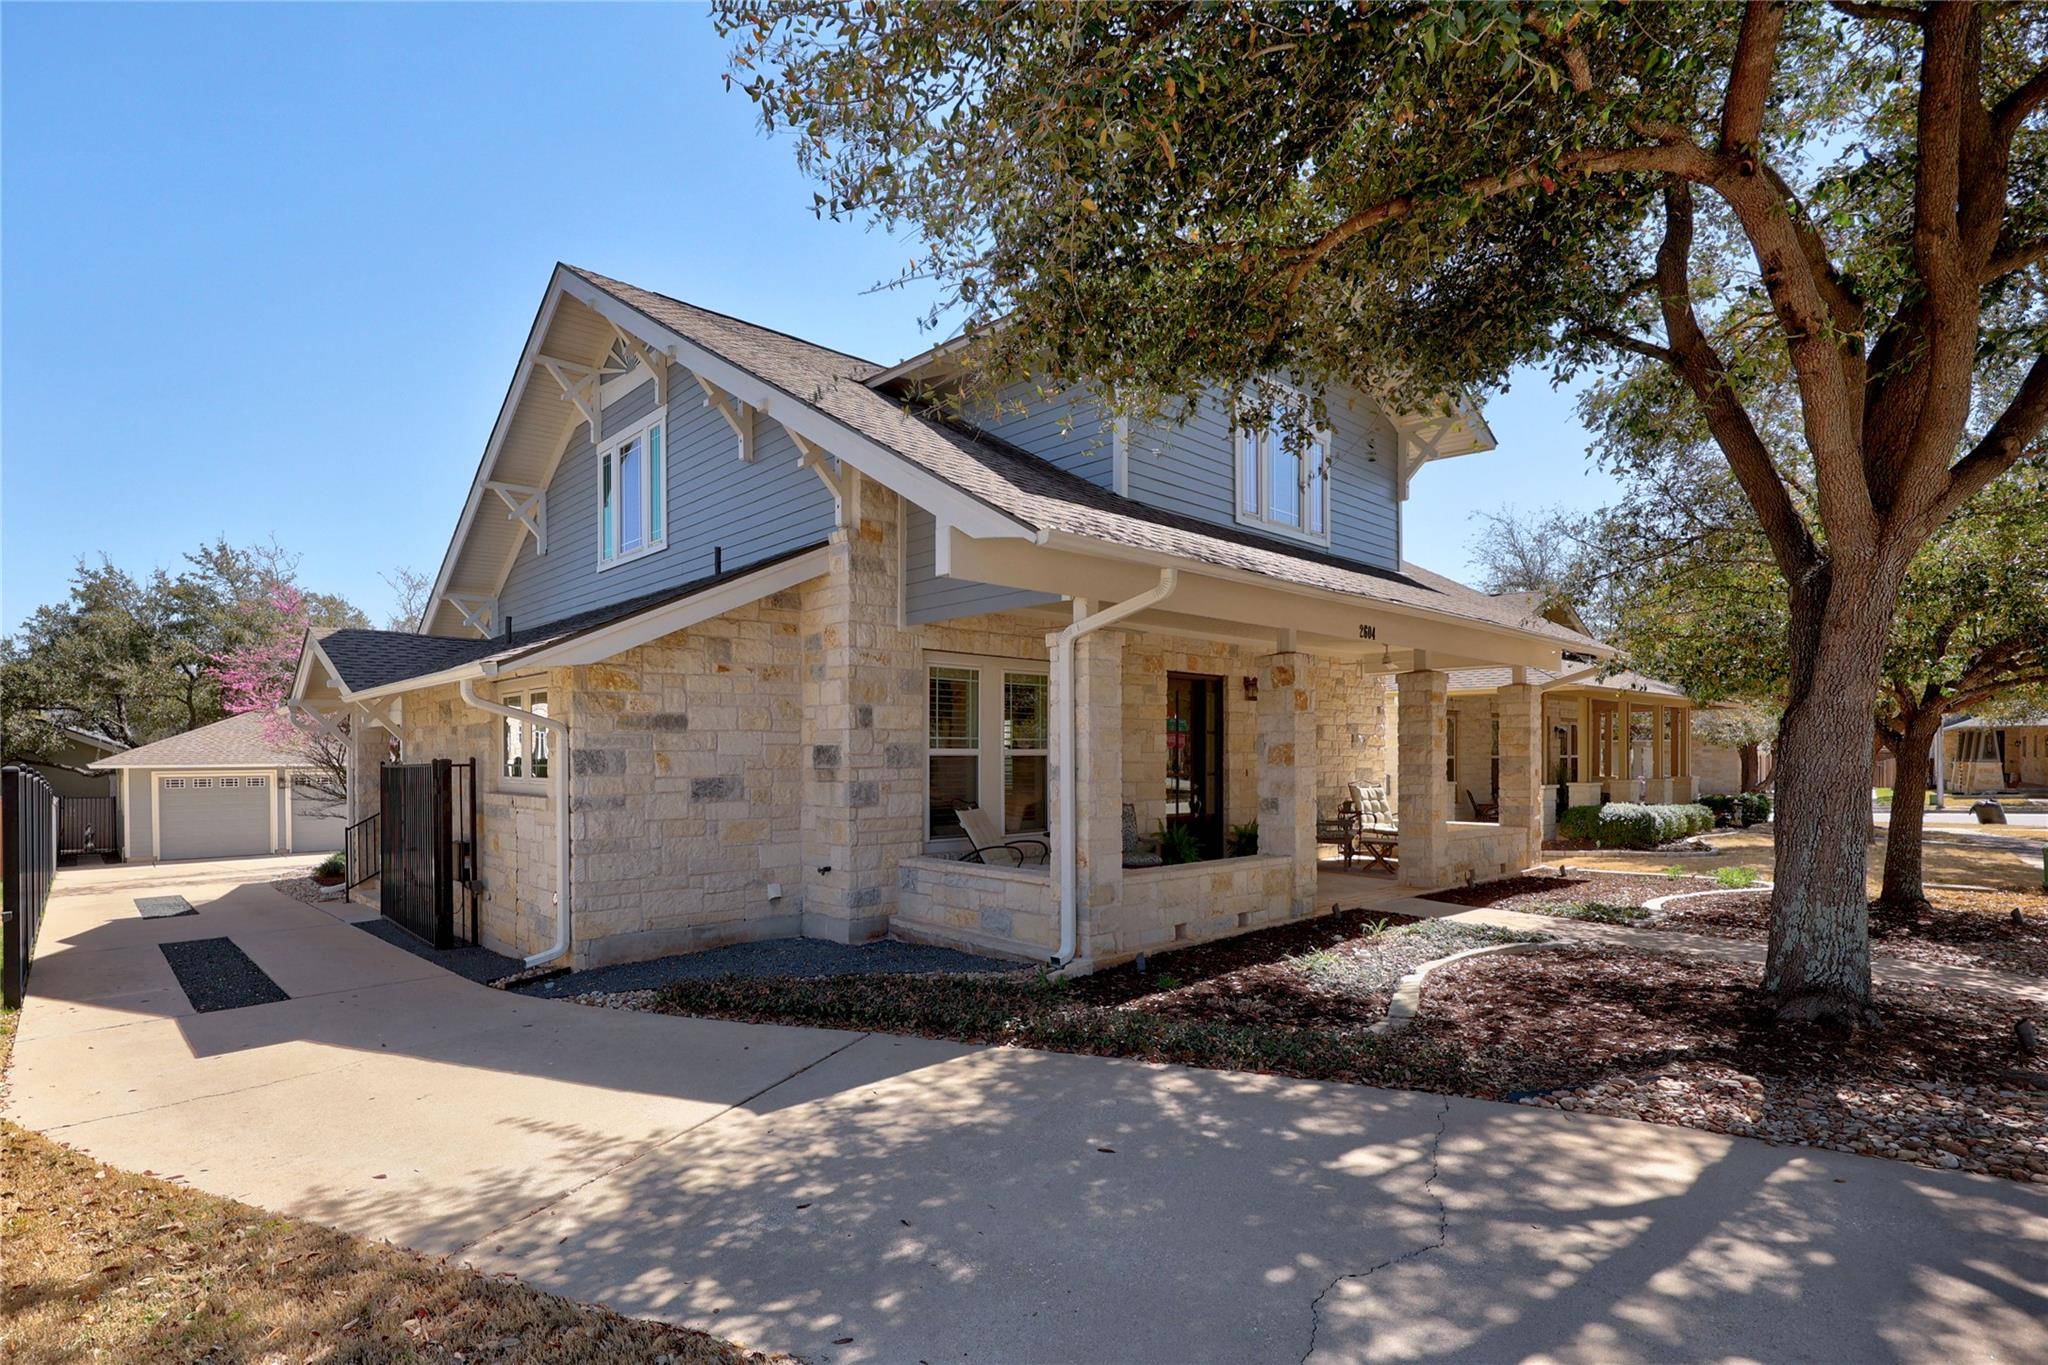
2604 Rolling Plains CT Cedar Park, TX 78613
Want to know what your home might be worth? Contact us for a FREE valuation!

Our team is ready to help you sell your home for the highest possible price ASAP
Key Details
Property Type Single Family Home
Sub Type Single Family Residence
Listing Status Sold
Purchase Type For Sale
Square Footage 3,321 sqft
Subdivision Twin Creeks
MLS Listing ID 9173863
Bedrooms 4
Full Baths 3
Half Baths 1
HOA Fees $36/qua
Year Built 2006
Annual Tax Amount $13,376
Tax Year 2024
Lot Size 9,151 Sqft
Property Sub-Type Single Family Residence
Property Description
Welcome to this meticulously cared-for Craftsman-style home, located on a quiet cul-de-sac near the clubhouse in the exclusive Reserve at Twin Creeks. Surrounded by mature oak trees, this stunning home offers a serene retreat and great curb appeal.
Inside, generous windows flood the space with natural light, highlighting the gorgeous hardwoods found throughout most of the downstairs and bedrooms. Hunter Douglas wood shutters and the tall baseboards add sophistication to each room.
The open floor plan is perfect for entertaining. The kitchen boasts white shaker-style cabinetry, built-in Whirlpool stainless appliances, under cabinet lighting, an abundance of storage space and a spacious breakfast area.
The oversized primary suite features, a tray ceiling, and unique bath with an oversized vanity separated from the soaking tub, walk-in shower and secondary vanity - the perfect design for busy mornings! Upstairs, you'll find three additional bedrooms, two additional baths, and a large game room, perfect for family or guests.
You'll love the huge covered front and back porches, ideal for relaxation and entertaining.
Additional features include a detached 2-car garage with extra storage space and a wider garage door for added convenience. The garage door and driveway gate openers offer smart home capabilities, and the gate itself comes with a battery backup for peace of mind.
Unwind in your own personal Hot Spring luxury spa, offering the ultimate in relaxation after a long day.
This home has been thoughtfully maintained and is ready to welcome its new owners. If you're looking for a sophisticated, comfortable, and functional space to call home, look no further—this gem in The Reserve at Twin Creeks is a must-see!
Location
State TX
County Travis
Area Cls
Interior
Heating Central, Fireplace(s)
Cooling Ceiling Fan(s), Central Air
Flooring No Carpet, Tile, Wood
Fireplaces Number 1
Fireplaces Type Family Room
Exterior
Exterior Feature Gutters Full, Lighting, Private Entrance, Private Yard, Restricted Access
Garage Spaces 2.0
Fence Back Yard, Fenced, Gate, Wood, Wrought Iron
Pool None
Community Features Clubhouse, Common Grounds, Curbs, Golf, Park, Playground, Pool, Sidewalks, Sport Court(s)/Facility, Tennis Court(s), Trail(s)
Utilities Available Electricity Connected, Natural Gas Connected, Sewer Connected, Water Connected
Waterfront Description None
View None
Roof Type Composition
Building
Lot Description Back Yard, Close to Clubhouse, Cul-De-Sac, Interior Lot, Landscaped, Sprinkler - Automatic, Trees-Medium (20 Ft - 40 Ft)
Foundation Slab
Sewer Public Sewer
Water Public
Structure Type Masonry – All Sides,Stone Veneer
New Construction No
Schools
Elementary Schools Cypress
Middle Schools Cedar Park
High Schools Cedar Park
School District Leander Isd
Others
Acceptable Financing Cash, Conventional, VA Loan
Listing Terms Cash, Conventional, VA Loan
Special Listing Condition Standard
Read Less
Bought with eXp Realty, LLC
NEARBY SCHOOLS & BUSINESSES
GET MORE INFORMATION