
For more information regarding the value of a property, please contact us for a free consultation.
600 C Bar Ranch TRL #101 Cedar Park, TX 78613
Want to know what your home might be worth? Contact us for a FREE valuation!

Our team is ready to help you sell your home for the highest possible price ASAP
Key Details
Property Type Single Family Home
Sub Type Single Family Residence
Listing Status Sold
Purchase Type For Sale
Square Footage 2,381 sqft
Subdivision Cross Creek
MLS Listing ID 2194791
Style 1st Floor Entry
Bedrooms 4
Full Baths 2
Half Baths 1
HOA Fees $140/mo
Year Built 2024
Tax Year 2023
Lot Size 4,791 Sqft
Property Sub-Type Single Family Residence
Property Description
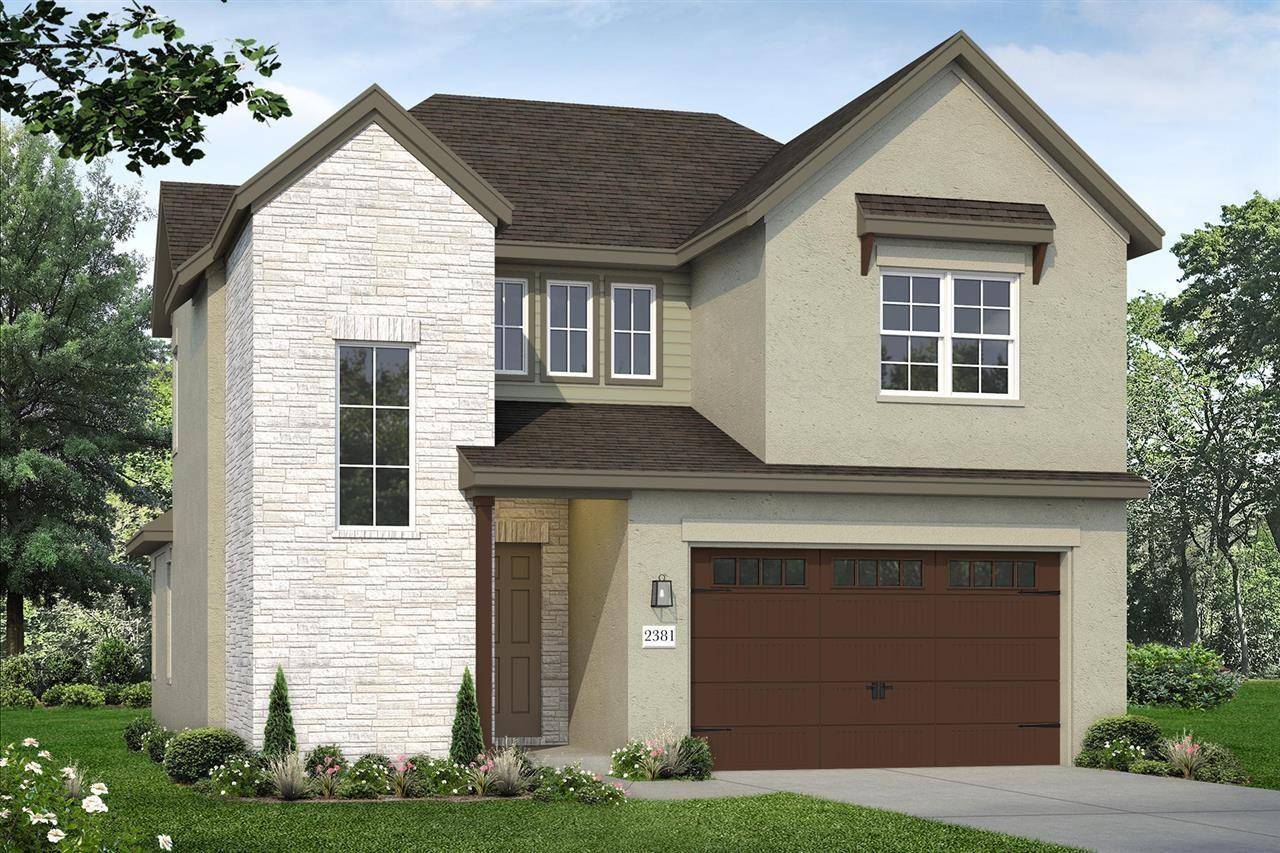
MLS# 2194791 - Built by Brohn Homes - Ready Now! ~ Welcome to this stunning home with an open floor plan and an oversized lot, surrounded by mature trees for added privacy and natural beauty. The spacious primary bedroom is conveniently located on the main floor, offering easy access and comfort. Upstairs, you'll find three generously sized bedrooms and a versatile loft area—perfect for an office, or additional living space. The home features gorgeous wood-look tile floors throughout the main living areas, combining style with durability. The chef-inspired kitchen boasts solid surface countertops and sleek stainless steel appliances, ideal for preparing meals and entertaining guests. With its functional layout and thoughtful design, this home is perfect for both everyday living and special occasions. Don't miss out on the opportunity to make this beauty yours!!
Location
State TX
County Williamson
Area Cls
Interior
Heating Central, Natural Gas
Cooling Central Air
Flooring Carpet
Exterior
Exterior Feature Private Yard
Garage Spaces 2.0
Fence Privacy, Wood
Pool None
Community Features Cluster Mailbox
Utilities Available Natural Gas Available, Sewer Connected, Underground Utilities, Water Connected
Waterfront Description None
View None
Roof Type Composition
Building
Lot Description Back Yard, Sprinkler - Automatic
Foundation Slab
Sewer Public Sewer
Water Public
Structure Type Masonry – All Sides,Stucco
New Construction Yes
Schools
Elementary Schools Charlotte Cox
Middle Schools Artie L Henry
High Schools Vista Ridge
School District Leander Isd
Others
Acceptable Financing Cash, Conventional, FHA, VA Loan
Listing Terms Cash, Conventional, FHA, VA Loan
Special Listing Condition Standard
Read Less
Bought with MODUS Real Estate
NEARBY SCHOOLS & BUSINESSES
GET MORE INFORMATION