
For more information regarding the value of a property, please contact us for a free consultation.
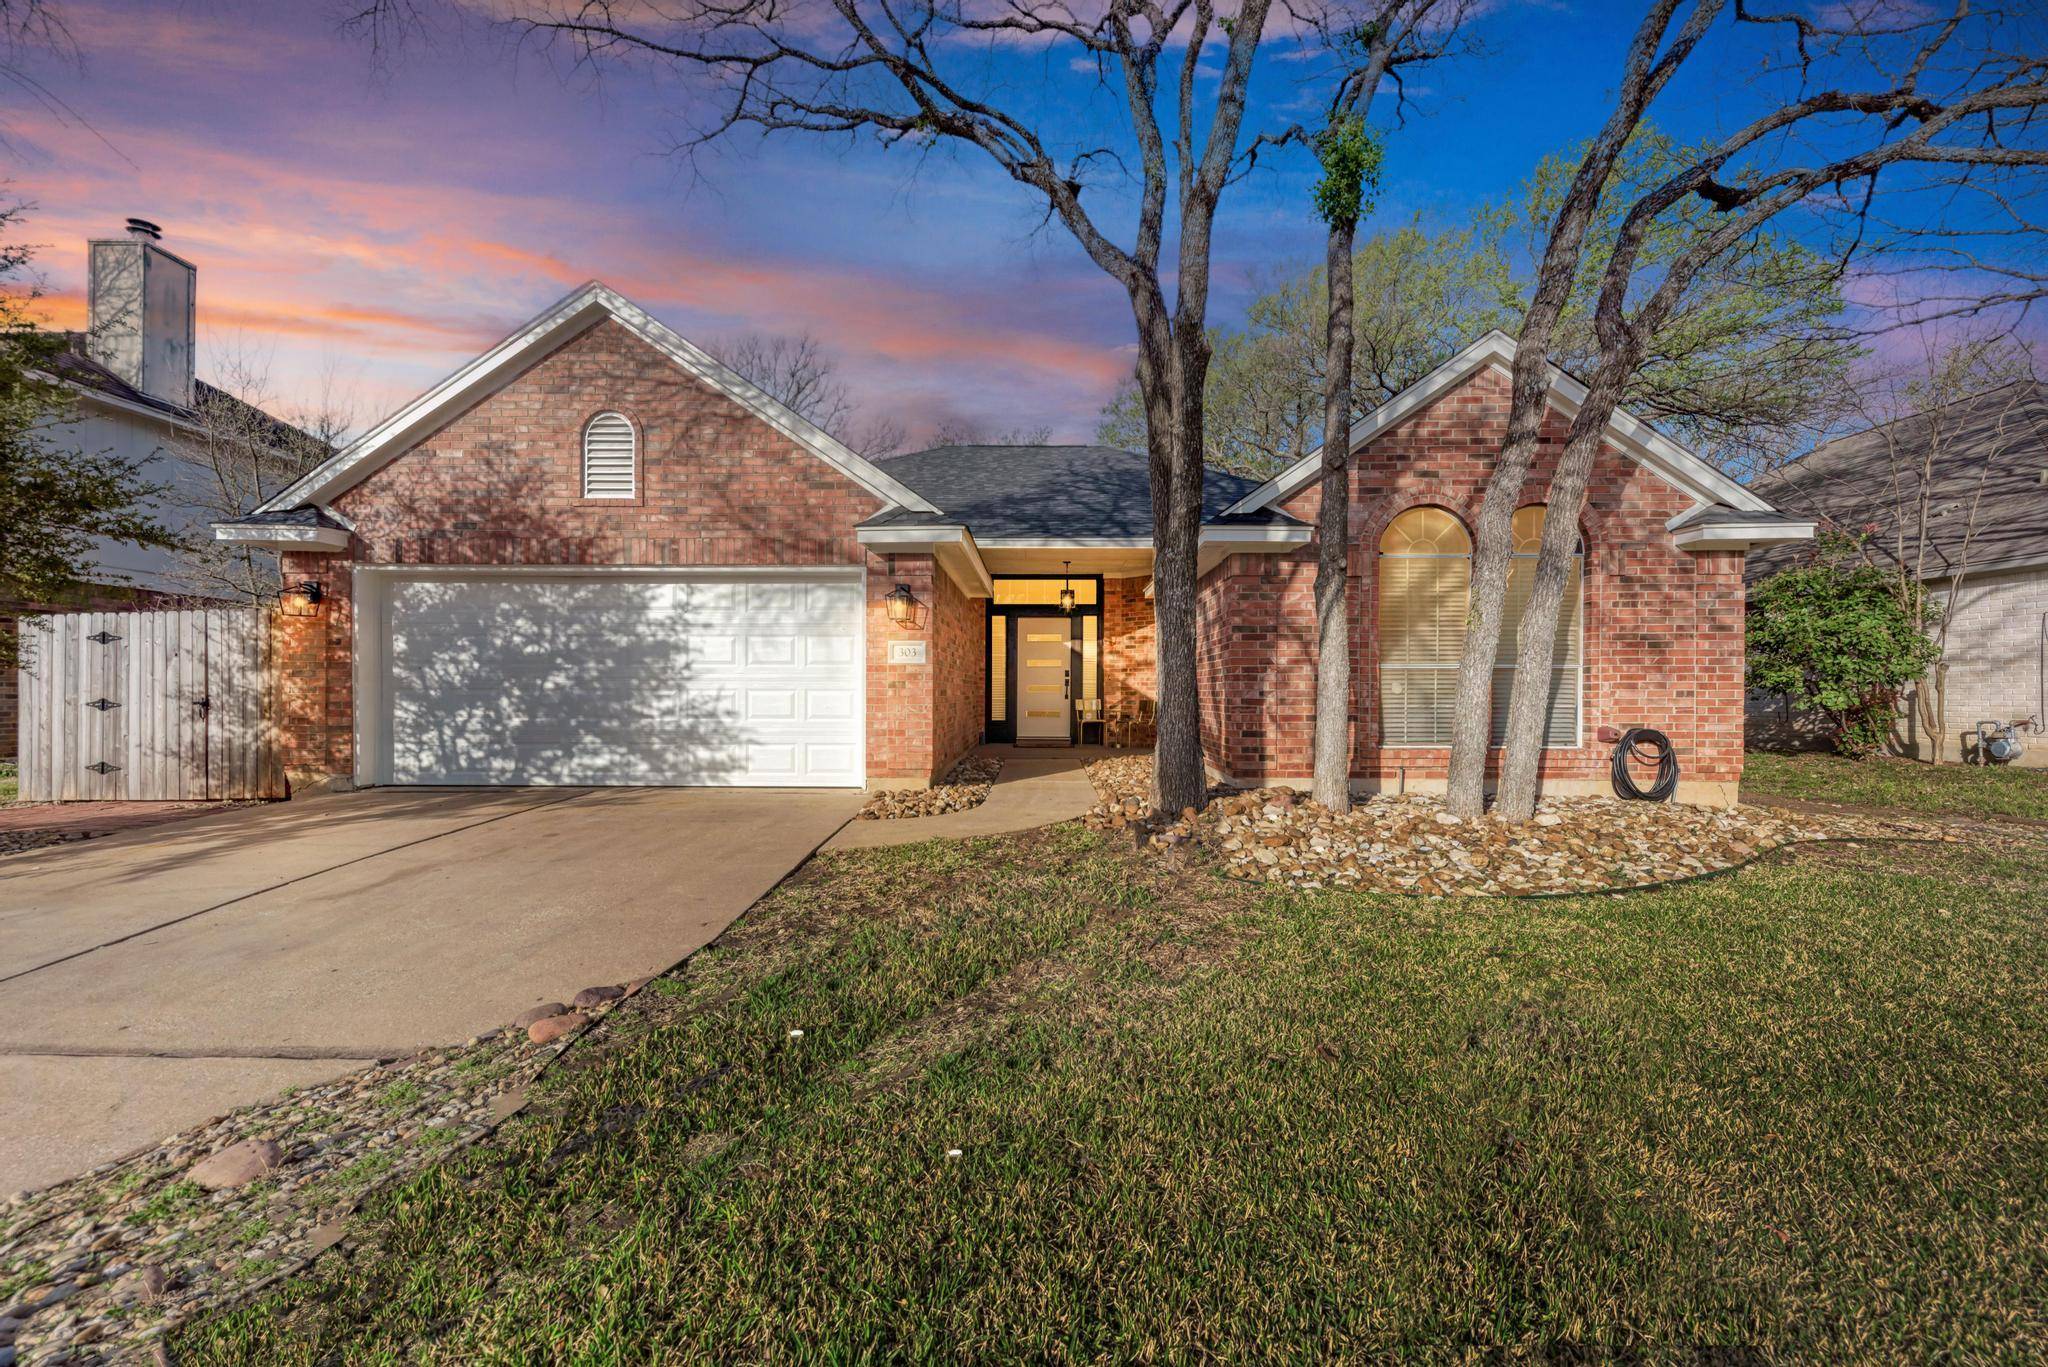
303 N Mount Rushmore DR Cedar Park, TX 78613
Want to know what your home might be worth? Contact us for a FREE valuation!

Our team is ready to help you sell your home for the highest possible price ASAP
Key Details
Property Type Single Family Home
Sub Type Single Family Residence
Listing Status Sold
Purchase Type For Sale
Square Footage 1,808 sqft
Subdivision Park Place Ph 3
MLS Listing ID 9645684
Bedrooms 3
Full Baths 2
Year Built 1995
Annual Tax Amount $8,143
Tax Year 2024
Lot Size 7,984 Sqft
Property Sub-Type Single Family Residence
Property Description
This stunning one story fully remodeled home, truly sets it apart and is must see! Step inside to the beautiful luxury vinyl floors, in the open space filled with natural lighting and high ceilings, creating a warm and elegant atmosphere throughout the home.
The kitchen is renovated with modern appliances and a luxury granite countertop that flows seamlessly with the backsplash, creating a sleek and modern design.
Enjoy your time in the private spacious master bedroom, with its modern double vanity quartz countertop, graceful bathtub and walk in-closet. Bathe and create a spa-like atmosphere with warm water, calming scents and dim lighting, for deep relaxation.
Invite friends and family to the spacious private lot filled with matured trees, fenced by a 8 foot western red cedar rear wall, in the recently updated patio.
Other renovations include roof replacement, HVAC central air unit, fireplace, exterior/interior paint and much more.
This property is situated in a family-friendly neighborhood with no HOA, in the heart of the new Cedar Park library and The Bell District development, this home is sure to go fast!
Location
State TX
County Williamson
Area Cls
Interior
Heating Natural Gas
Cooling Central Air
Flooring Tile, Vinyl
Fireplaces Number 1
Fireplaces Type Family Room, Gas
Exterior
Exterior Feature No Exterior Steps
Garage Spaces 2.0
Fence Back Yard, Wood
Pool None
Community Features Park
Utilities Available Electricity Available, High Speed Internet
Waterfront Description None
View None
Roof Type Composition,Shingle
Building
Lot Description Sprinkler - Automatic, Sprinklers In Front, Many Trees, Trees-Large (Over 40 Ft)
Foundation Slab
Sewer Public Sewer
Water Public
Structure Type Brick Veneer,Frame,Masonry – Partial
New Construction No
Schools
Elementary Schools Charlotte Cox
Middle Schools Artie L Henry
High Schools Vista Ridge
School District Leander Isd
Others
Acceptable Financing Cash, Conventional, FHA, Texas Vet, VA Loan
Listing Terms Cash, Conventional, FHA, Texas Vet, VA Loan
Special Listing Condition Standard
Read Less
Bought with Team Price Real Estate
NEARBY SCHOOLS & BUSINESSES
GET MORE INFORMATION