
For more information regarding the value of a property, please contact us for a free consultation.
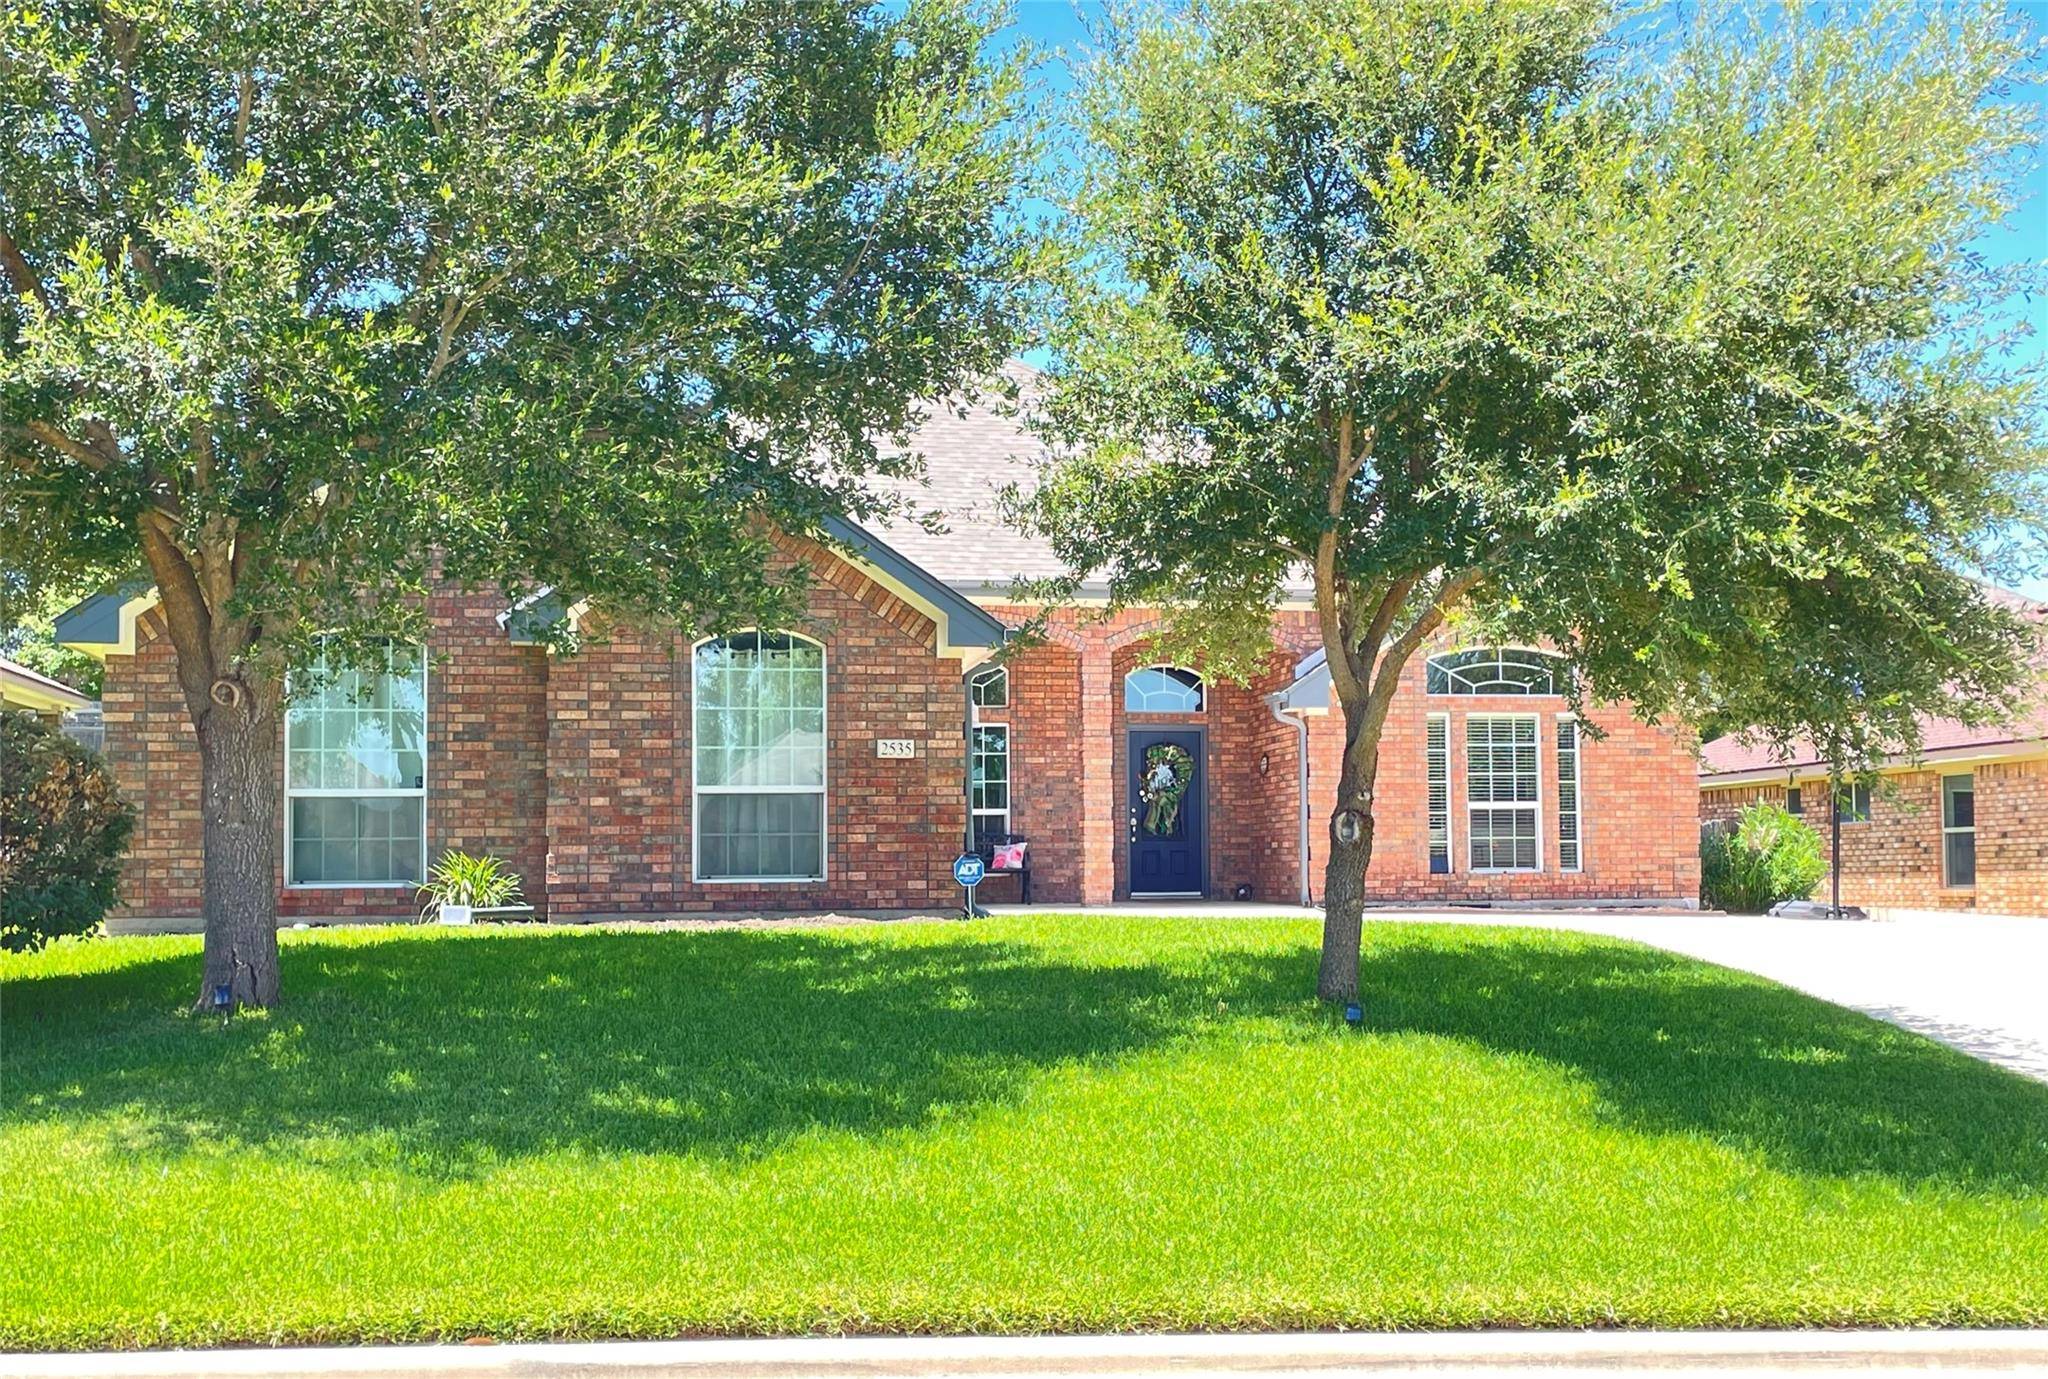
2535 Jackson DR Harker Heights, TX 76548
Want to know what your home might be worth? Contact us for a FREE valuation!

Our team is ready to help you sell your home for the highest possible price ASAP
Key Details
Property Type Single Family Home
Sub Type Single Family Residence
Listing Status Sold
Purchase Type For Sale
Square Footage 2,039 sqft
Subdivision Evergreen
MLS Listing ID 5560554
Bedrooms 4
Full Baths 2
Year Built 2009
Tax Year 2024
Lot Size 8,058 Sqft
Property Sub-Type Single Family Residence
Property Description
The Affordable Dream!! Wake up to beautiful living for a real-world price in this classy contemporary home that doesn't waste time or space in making a statement on elegant living! Stately arches on the front porch, elliptical windows topped by peaked gables, & side-entry garage provide curb appeal & set this home apart from its neighbors! A transom-topped front door opens into the foyer where decorative tile inlay dresses the flooring & a unique barrel-vaulted ceiling grants eye-popping pizzazz. Hard tile flooring stretches through the living room into the eat-in style kitchen, providing continuity. In the living room a corner fireplace, tiered ceiling - highlighted by ornate crown molding - lighted ceiling fan & ample wall space to accommodate any size of entertainment center are focal points. Atrium door opens to the covered patio & fully private, fenced & tree-dotted back yard. The cook's delight kitchen, boasts crisp, white cabinets, tiled backsplash, & loads of exotic granite topped counter space, w/integrated sink. A bay-window in the breakfast nook captures a wide-screen view of the verdant back yard. The Owner's suite's generous proportions are emphasized by the tiered ceiling. Main bath presents a deep soaking tub, separate walk-in shower enclosure, a Texas-sized walk-in closet, & large vanity topped by arched ceiling as an architectural detail. The secondary bedrooms are situated in the opposite wing of the home, providing parental privacy, & are outfitted w/ceiling fans & spacious closets. Hall bath also sports a cultured marble topped vanity & tiled tub enclosure. Large utility room, equipped w/additional cabinets & extra storage closet & adjoining pantry, links to the twin car sized garage, which has pull-down attic stairs & garage door opener. Extra perks include: designer cabinetry, floor-to-ceiling corner fireplace, new light fixtures throughout, new wood laminate flooring in the formal dining room & all bedrooms, security system & sprinkler system.
Location
State TX
County Bell
Area Kl
Interior
Heating Central, Electric
Cooling Ceiling Fan(s), Central Air, Electric
Flooring Tile, Vinyl
Fireplaces Number 1
Fireplaces Type Living Room, Masonry, Wood Burning
Exterior
Exterior Feature Private Yard
Garage Spaces 2.0
Fence Back Yard, Privacy, Wood
Pool None
Community Features None
Utilities Available Cable Available, Electricity Connected, Sewer Connected, Water Connected
Waterfront Description None
View Neighborhood
Roof Type Shingle
Building
Lot Description Back Yard, Curbs, Few Trees, Front Yard
Foundation Slab
Sewer Public Sewer
Water Public
Structure Type Brick
New Construction No
Schools
Elementary Schools Skipcha
Middle Schools Nolan
High Schools Harker Heights
School District Killeen Isd
Others
Acceptable Financing Cash, Conventional, FHA, VA Loan
Listing Terms Cash, Conventional, FHA, VA Loan
Special Listing Condition Standard
Read Less
Bought with Non Member
NEARBY SCHOOLS & BUSINESSES
GET MORE INFORMATION