
For more information regarding the value of a property, please contact us for a free consultation.
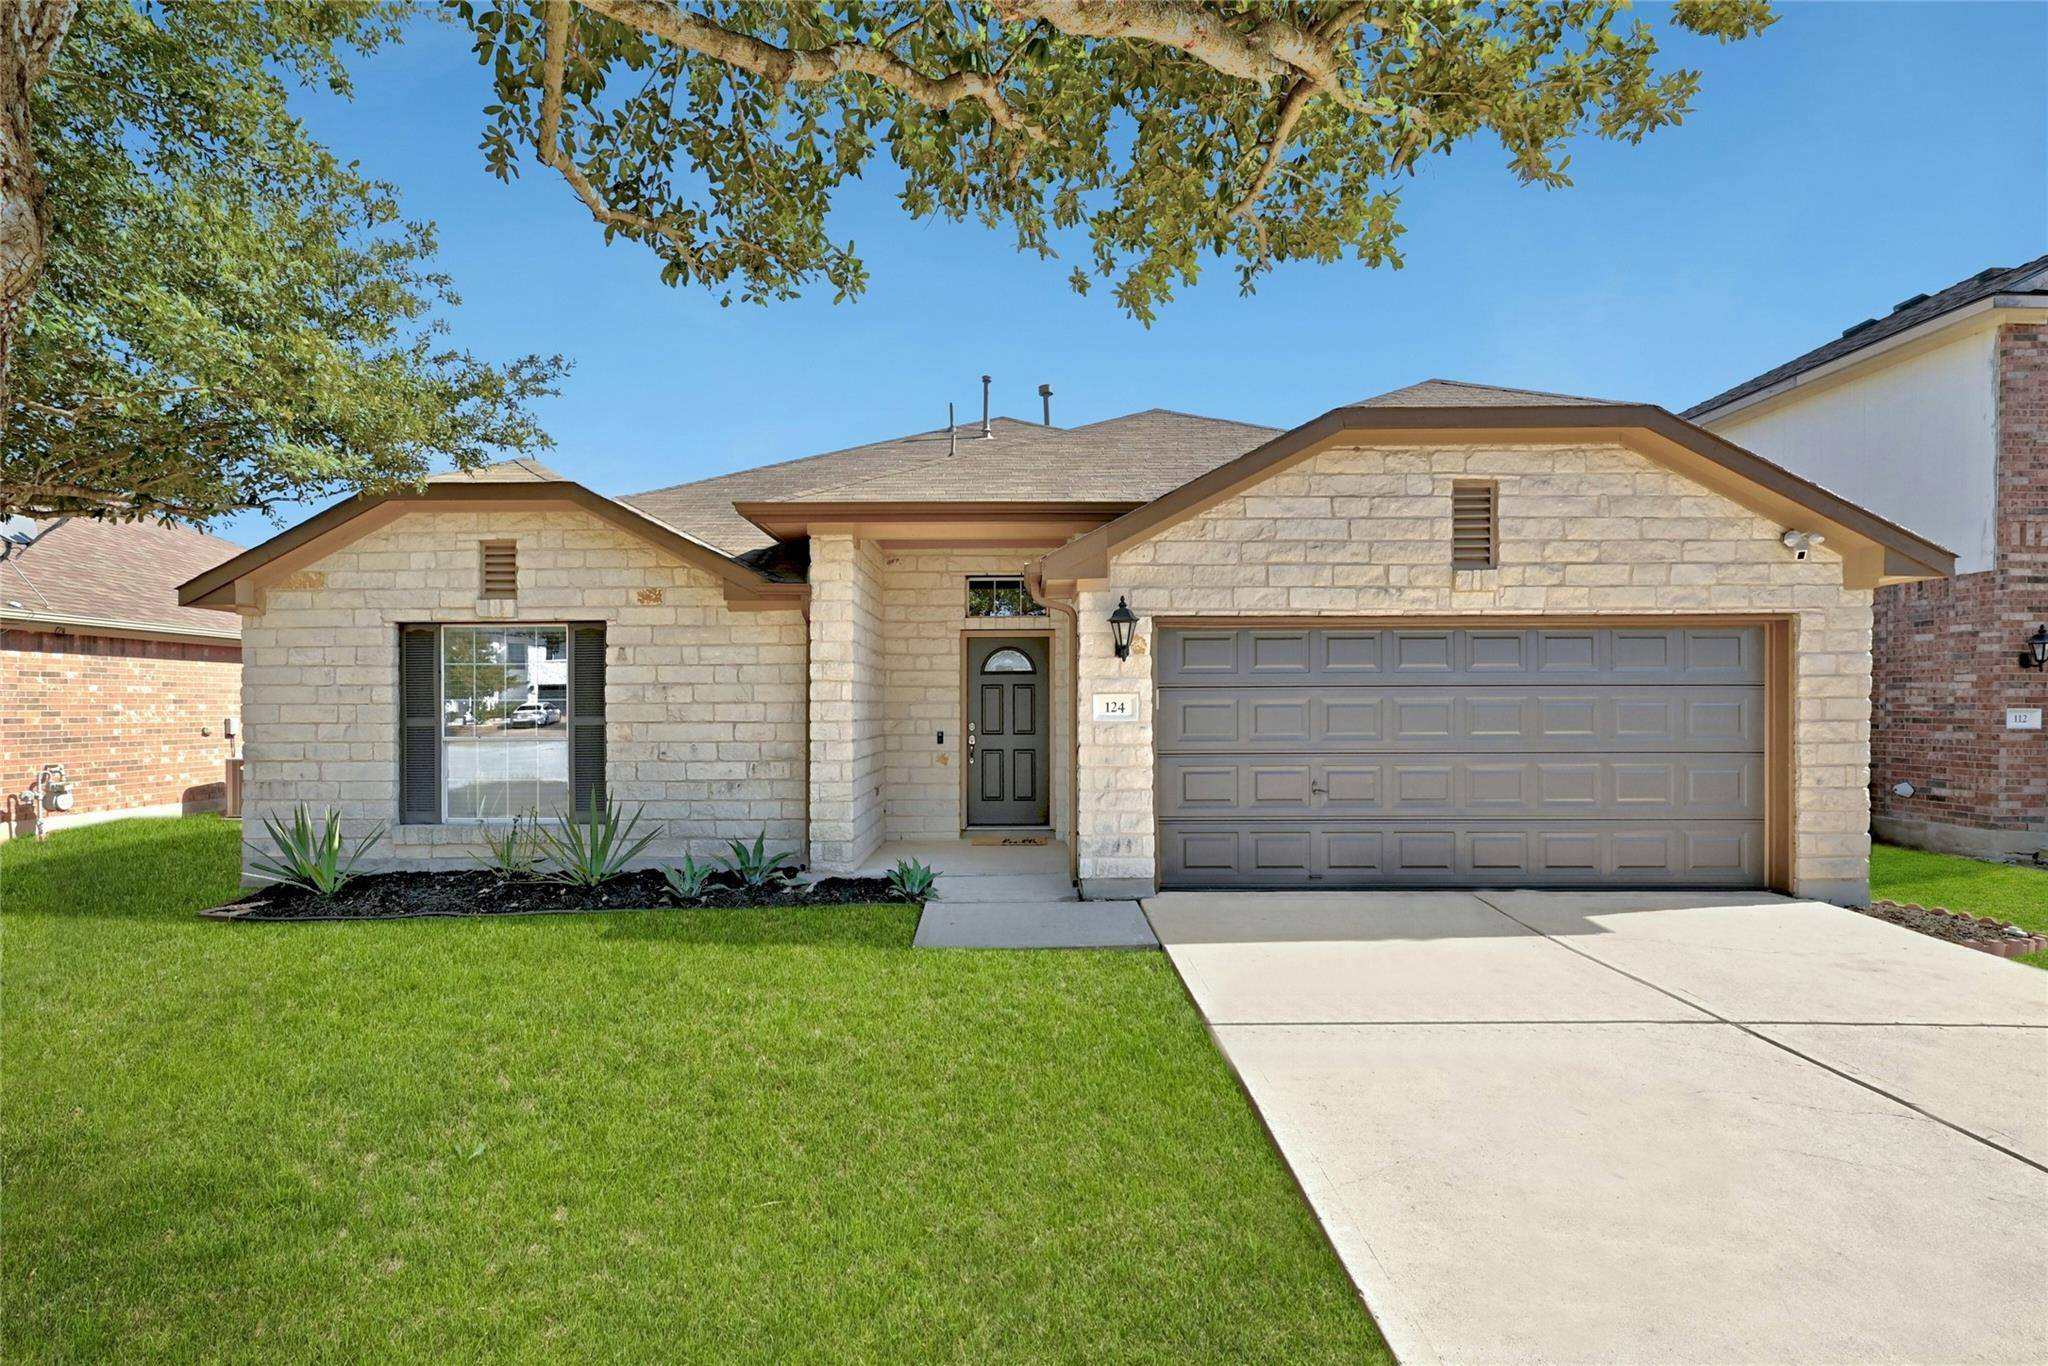
124 Desert Springs CV Buda, TX 78610
Want to know what your home might be worth? Contact us for a FREE valuation!

Our team is ready to help you sell your home for the highest possible price ASAP
Key Details
Property Type Single Family Home
Sub Type Single Family Residence
Listing Status Sold
Purchase Type For Sale
Square Footage 2,111 sqft
Subdivision Shadow Creek Ph 2 Sec 1
MLS Listing ID 2701147
Bedrooms 4
Full Baths 2
HOA Fees $35/qua
Year Built 2006
Tax Year 2024
Lot Size 8,276 Sqft
Property Sub-Type Single Family Residence
Property Description
**Brand New Roof Installed**Charming Single-Story Home in a Desirable Cul-de-Sac!**
Welcome to this stunning single-story home that greets you with warmth and charm the moment you arrive in the peaceful cul-de-sac. The open floor plan is accentuated by elegant arched walkways, creating a seamless flow throughout the space.
With 4 bedrooms and 2 baths, this home offers plenty of room for family and guests. The inviting living room, complete with a cozy fireplace, flows effortlessly into the kitchen, making it perfect for gatherings. The kitchen is enhanced by a Solatube skylight, flooding the area with natural light and creating a bright, cheerful atmosphere.
Step outside to discover a large covered tiled patio and an expansive wooden deck, ideal for entertaining friends and family or simply enjoying a quiet evening outdoors.
The neighborhood boasts fantastic amenities, including community pools, shaded gathering areas, and a spacious playground and park, ensuring there's always something to enjoy nearby.
Don't miss the chance to make this delightful home yours!
Location
State TX
County Hays
Area Hh
Interior
Heating Central, Natural Gas
Cooling Central Air, Electric
Flooring Carpet, Linoleum, Tile, Wood
Fireplaces Number 1
Fireplaces Type Gas Log, Living Room
Exterior
Exterior Feature Garden, Rain Gutters
Garage Spaces 2.0
Fence Back Yard, Privacy, Wood
Pool None
Community Features Cluster Mailbox, Common Grounds, Curbs, Park, Picnic Area, Playground, Pool, Sidewalks, Sport Court(s)/Facility, Street Lights
Utilities Available Electricity Connected, Natural Gas Connected, Sewer Connected, Water Connected
Waterfront Description None
View None
Roof Type Composition,Shingle
Building
Lot Description Cul-De-Sac, Curbs, Landscaped, Sprinkler - Automatic, Trees-Medium (20 Ft - 40 Ft)
Foundation Slab
Sewer Public Sewer
Water MUD
Structure Type HardiPlank Type,Masonry – Partial,Stone
New Construction No
Schools
Elementary Schools Ralph Pfluger
Middle Schools Mccormick
High Schools Johnson High School
School District Hays Cisd
Others
Acceptable Financing Cash, Conventional, FHA, VA Loan
Listing Terms Cash, Conventional, FHA, VA Loan
Special Listing Condition Standard
Read Less
Bought with Real Broker, LLC
NEARBY SCHOOLS & BUSINESSES
GET MORE INFORMATION