
For more information regarding the value of a property, please contact us for a free consultation.
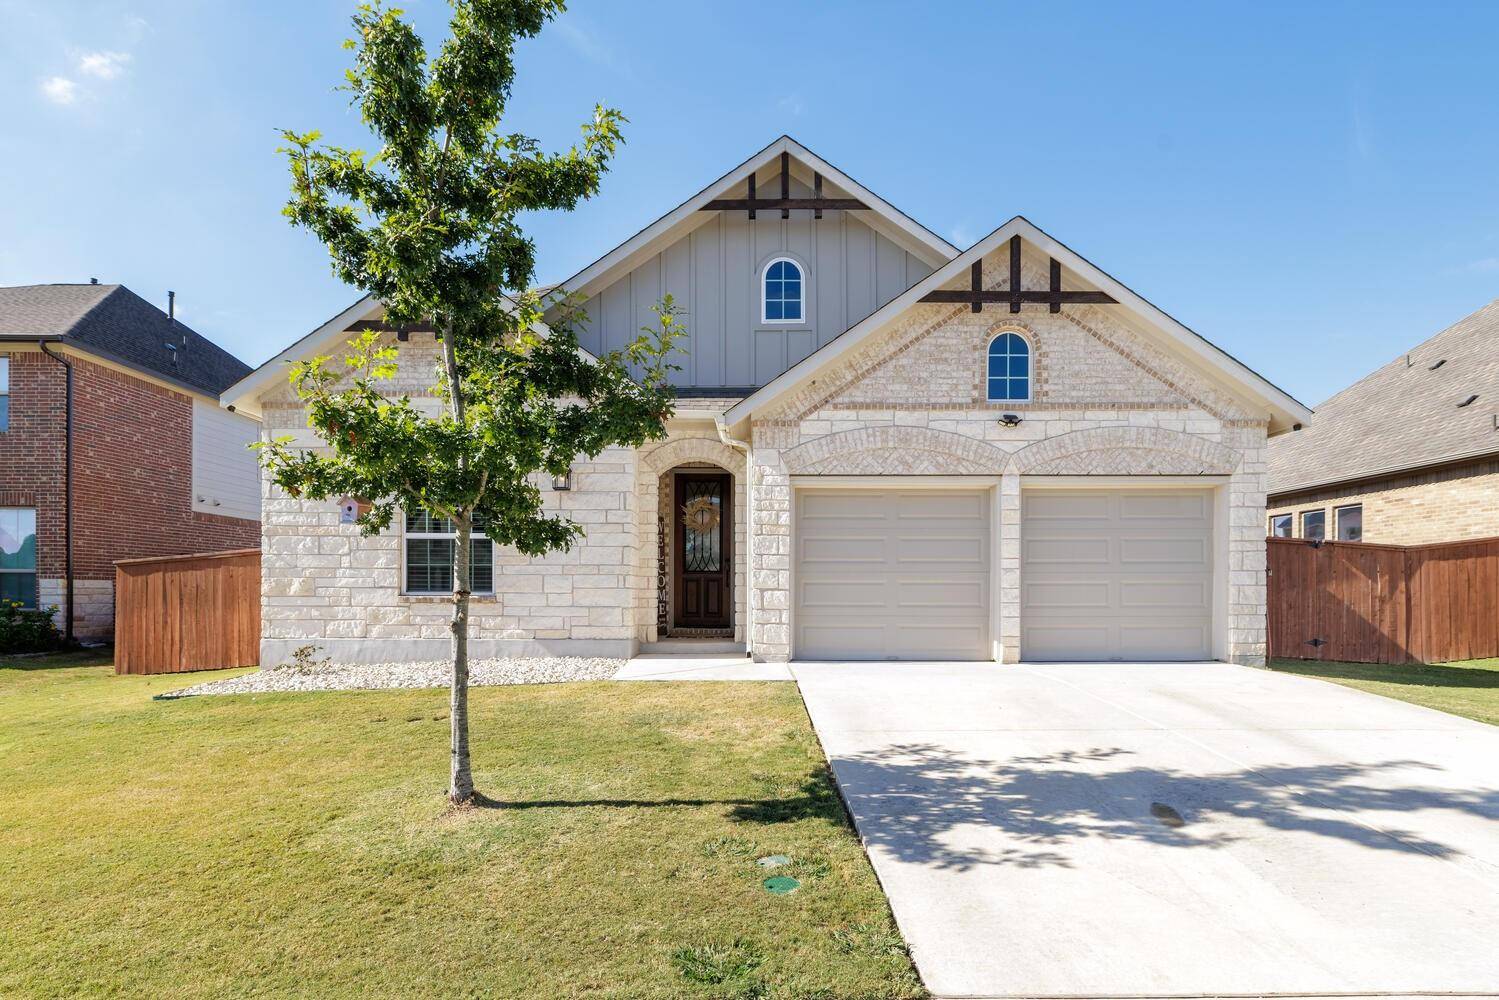
2109 Highland Ridge RD Georgetown, TX 78628
Want to know what your home might be worth? Contact us for a FREE valuation!

Our team is ready to help you sell your home for the highest possible price ASAP
Key Details
Property Type Single Family Home
Sub Type Single Family Residence
Listing Status Sold
Purchase Type For Sale
Square Footage 1,628 sqft
Subdivision Oaks At San Gabriel
MLS Listing ID 3025185
Bedrooms 3
Full Baths 2
HOA Fees $33/ann
Year Built 2020
Annual Tax Amount $9,510
Tax Year 2024
Lot Size 8,376 Sqft
Property Sub-Type Single Family Residence
Property Description
Welcome to 2109 Highland Ridge Rd, an exquisite Brohn Home in the highly sought-after Oaks at San Gabriel in Georgetown zoned to Liberty Hill ISD. This elegant stone and brick single-story home boasts exceptional curb appeal, highlighted by an 8-foot wood front door adorned with wrought iron and glass accents. Step inside to be greeted by high ceilings and an abundance of natural light that fills the open floor plan. This 3-bedroom, 2-bathroom home spans 1,628 sq. ft. and sits on a spacious .19-acre lot. The luxurious kitchen is the heart of the home, featuring a large island, granite countertops with stylish tile backsplash, built-in stainless-steel appliances, and upgraded cabinet pulls, perfect for culinary enthusiasts. The expansive living area flows seamlessly into the outdoor space, where an oversized, covered patio with shades offers a peaceful retreat, overlooking the beautifully landscaped backyard with a raised bed garden. The split floor plan provides privacy, with secondary bedrooms offering closet organizers and charming accent walls. The primary suite is a sanctuary, complete with a bay window, a spa-like bathroom with dual sinks, and sizeable primary closet. Additional upgrades include 8-foot interior doors for added elegance, wood-look tile throughout, modern light fixtures, a water softener system, and an automatic sprinkler system. Community amenities include a playground, pool, park, and scenic walking trails, making this home ideal for those seeking an active community lifestyle and convenience in a tranquil setting. Don not miss the opportunity to experience this refined residence.
Location
State TX
County Williamson
Area Gtw
Interior
Heating Central
Cooling Central Air
Flooring Carpet, Tile
Fireplaces Type None
Exterior
Exterior Feature Rain Gutters, Private Yard
Garage Spaces 2.0
Fence Back Yard, Wood
Pool None
Community Features Cluster Mailbox, Park, Playground, Pool, Sidewalks, Trail(s)
Utilities Available Electricity Connected, Sewer Connected, Water Connected
Waterfront Description None
View None
Roof Type Composition,Shingle
Building
Lot Description Back Yard, Curbs, Front Yard, Landscaped, Sprinkler - Automatic, Trees-Small (Under 20 Ft)
Foundation Slab
Sewer Public Sewer
Water Public
Structure Type Brick,HardiPlank Type,Stone
New Construction No
Schools
Elementary Schools Bar W
Middle Schools Santa Rita Middle
High Schools Liberty Hill
School District Liberty Hill Isd
Others
Acceptable Financing Cash, Conventional, FHA, VA Loan
Listing Terms Cash, Conventional, FHA, VA Loan
Special Listing Condition Standard
Read Less
Bought with Magnolia Realty
NEARBY SCHOOLS & BUSINESSES
GET MORE INFORMATION