
For more information regarding the value of a property, please contact us for a free consultation.
600 Oak Creek PKWY Schertz, TX 78154
Want to know what your home might be worth? Contact us for a FREE valuation!

Our team is ready to help you sell your home for the highest possible price ASAP
Key Details
Property Type Single Family Home
Sub Type Single Family Residence
Listing Status Sold
Purchase Type For Sale
Square Footage 2,700 sqft
Subdivision Oak Creek
MLS Listing ID 6245861
Bedrooms 4
Full Baths 3
HOA Fees $83/ann
Year Built 2023
Annual Tax Amount $11,660
Tax Year 2024
Lot Size 0.420 Acres
Property Sub-Type Single Family Residence
Property Description
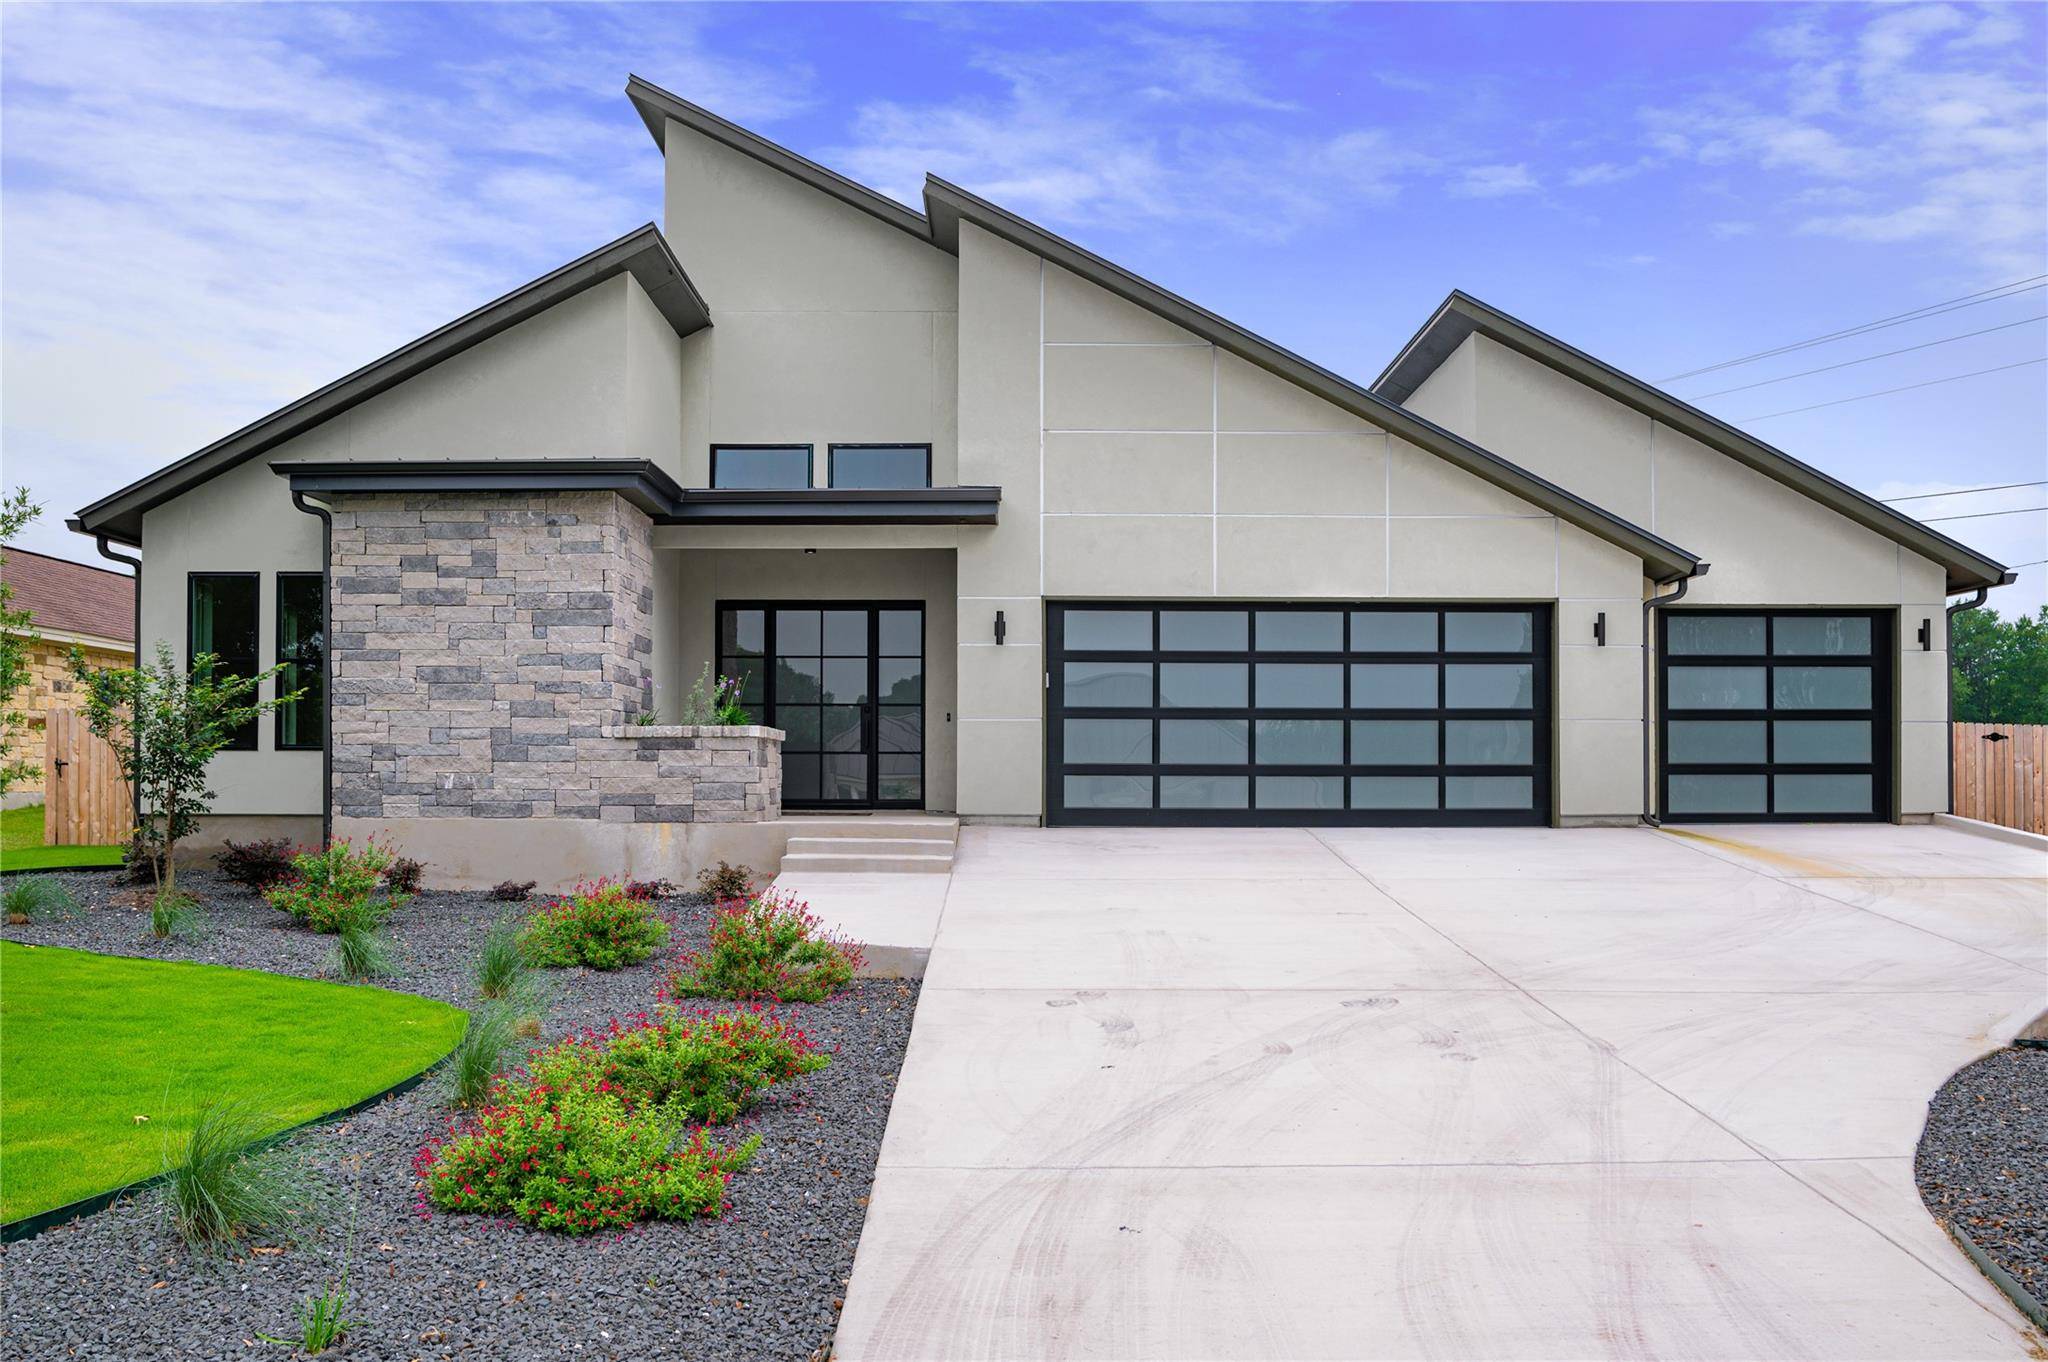
Brand new home located in prestigious Oak Creek Subdivision, a private gated community. This home offers a variety of appealing features. From the metal roof to the wood plank flooring, quartz countertops, and a fully insulated 3-car garage, it's clear that this property has been designed with quality and comfort in mind. The kitchen boasts stainless steel appliances, and a charming farmhouse sink. The inclusion of spray foam insulation, custom cabinets, and high ceilings adds to the appeal, as does the modern design with double pane low E windows for natural light. The 4 bedrooms, 3 bathrooms, and laundry room with a sink provide practicality and convenience. The exterior is fully fenced with plenty of space to add a pool. The professional landscape was designed for low maintenance.
Seeing the home in person is the best way to truly appreciate all its features.
Location
State TX
County Guadalupe
Area Gu
Interior
Heating Central, Electric, Fireplace Insert
Cooling Ceiling Fan(s), Central Air, Electric
Flooring Tile, Wood
Fireplaces Number 1
Fireplaces Type Electric, Insert
Exterior
Exterior Feature Gutters Full
Garage Spaces 3.0
Fence Full, Gate, Wood
Pool None
Community Features Controlled Access
Utilities Available Cable Available, Electricity Connected
Waterfront Description Pond
View None
Roof Type Metal
Building
Lot Description Back Yard, Corner Lot, Curbs, Landscaped, Sprinkler - Automatic
Foundation Slab
Sewer Public Sewer
Water Public
Structure Type Spray Foam Insulation,Masonry – All Sides,Stone,Stucco
New Construction Yes
Schools
Elementary Schools Koennecke
Middle Schools Jim Barnes
High Schools Seguin
School District Seguin Isd
Others
Acceptable Financing Cash, Conventional, FHA, VA Loan
Listing Terms Cash, Conventional, FHA, VA Loan
Special Listing Condition Standard
Read Less
Bought with No MLS Access
NEARBY SCHOOLS & BUSINESSES
GET MORE INFORMATION