
For more information regarding the value of a property, please contact us for a free consultation.
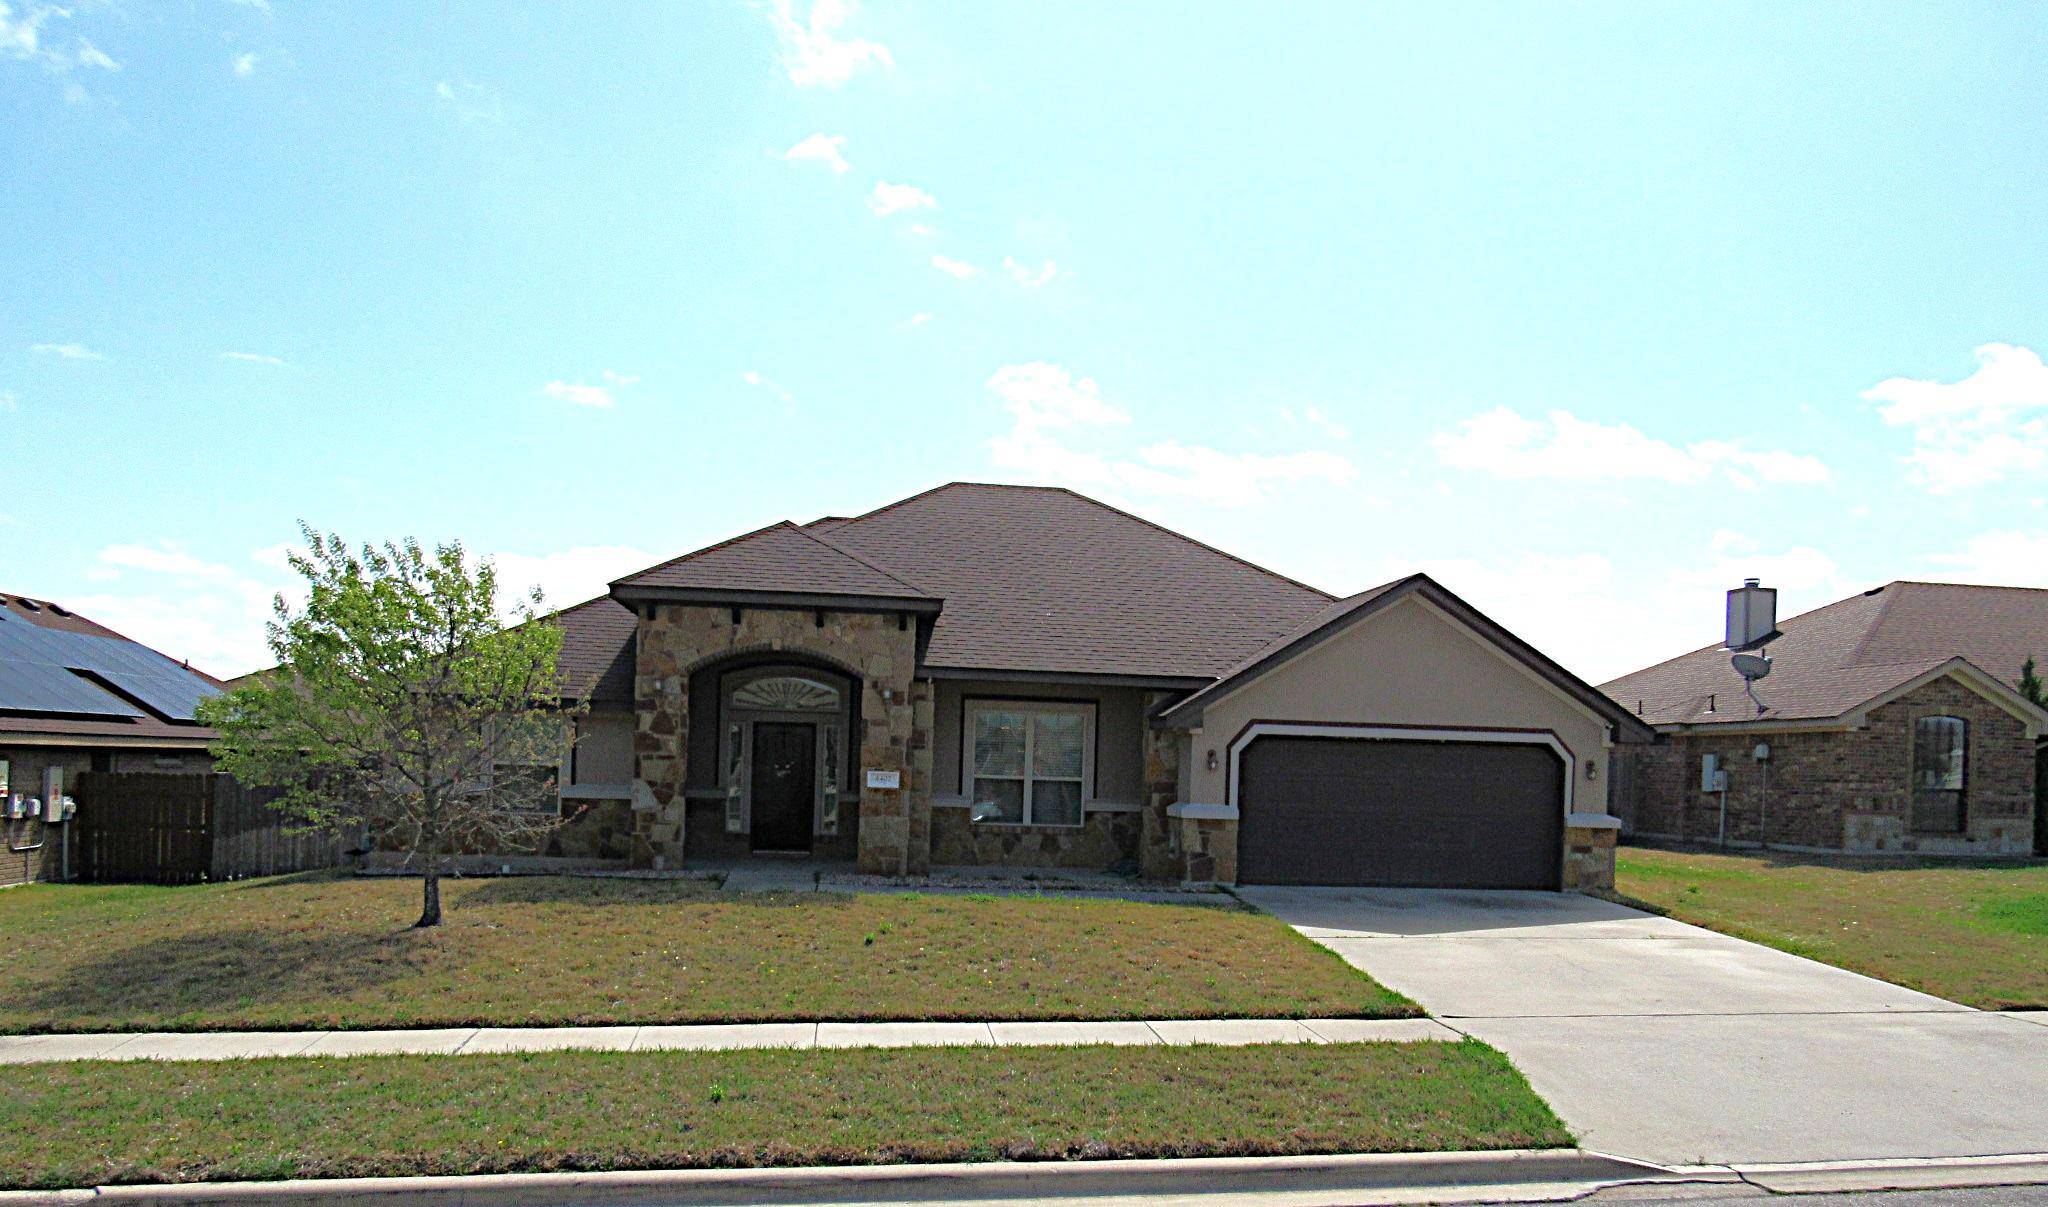
4402 Canine DR Killeen, TX 76542
Want to know what your home might be worth? Contact us for a FREE valuation!

Our team is ready to help you sell your home for the highest possible price ASAP
Key Details
Property Type Single Family Home
Sub Type Single Family Residence
Listing Status Sold
Purchase Type For Sale
Square Footage 2,106 sqft
Subdivision Onion Creek Estates Ph 6
MLS Listing ID 4422017
Bedrooms 4
Full Baths 3
Year Built 2014
Annual Tax Amount $5,746
Tax Year 2024
Lot Size 9,962 Sqft
Property Sub-Type Single Family Residence
Property Description
This magnificent 4 bedroom 3 bath home sits on oversized lot. Designed by Cameo Homes the home was built using the finest materials, trades and decor; a classic and contemporary traditional home. Measuring over 2100 sq. ft., this home features stained concrete floor, 10 ft. ceiling, crown molding, open gourmet kitchen with granite counters, island with raised dishwasher, custom cabinets and walk-in pantry. Relax in the king sized stunning and elegant living area with rock faced fireplace, open floor plan, breakfast area plus formal dinning or could be used as 2nd living area. Primary suite boasts tray ceiling with crown molding and rope lights, double closets, jetted soaking tub with tile surround and separate tiled shower. Split floor plan offers 3 secondary bedrooms and 2 full guest bathes. Make the most of your weekends enjoying cookouts in the backyard on the covered patio or star gazing under the pergola surrounded by a wood privacy fence. Other amenities include utility room with upper & lower cabinets, irrigation system, security sensors on all doors & windows, multiple linen cabinets and more. Call NOW!
Location
State TX
County Bell
Area Kl
Interior
Heating Central, Electric
Cooling Ceiling Fan(s), Central Air, Electric
Flooring Concrete
Fireplaces Number 1
Fireplaces Type Living Room
Exterior
Exterior Feature Private Yard
Garage Spaces 2.0
Fence Back Yard, Fenced, Privacy, Wood
Pool None
Community Features None
Utilities Available Cable Available, Electricity Connected, High Speed Internet, Phone Available, Sewer Connected, Underground Utilities, Water Connected
Waterfront Description None
View None
Roof Type Composition
Building
Lot Description Back Yard, City Lot, Front Yard, Interior Lot, Landscaped, Level, Sprinkler - Automatic
Foundation Slab
Sewer Public Sewer
Water Public
Structure Type Brick,Stone Veneer,Stucco
New Construction No
Schools
Elementary Schools Trimmier
Middle Schools Manor (Killeen Isd)
High Schools Ellison
School District Killeen Isd
Others
Acceptable Financing Cash, Conventional, FHA, VA Loan
Listing Terms Cash, Conventional, FHA, VA Loan
Special Listing Condition Standard
Read Less
Bought with Non Member
NEARBY SCHOOLS & BUSINESSES
GET MORE INFORMATION