
For more information regarding the value of a property, please contact us for a free consultation.
144 Eagle Ford DR Kyle, TX 78640
Want to know what your home might be worth? Contact us for a FREE valuation!

Our team is ready to help you sell your home for the highest possible price ASAP
Key Details
Property Type Single Family Home
Sub Type Single Family Residence
Listing Status Sold
Purchase Type For Sale
Square Footage 2,140 sqft
Subdivision 6 Creeks Ph 1 Sec 1
MLS Listing ID 1726185
Bedrooms 3
Full Baths 3
HOA Fees $66/qua
Year Built 2020
Annual Tax Amount $7,648
Tax Year 2024
Lot Size 6,581 Sqft
Property Sub-Type Single Family Residence
Property Description
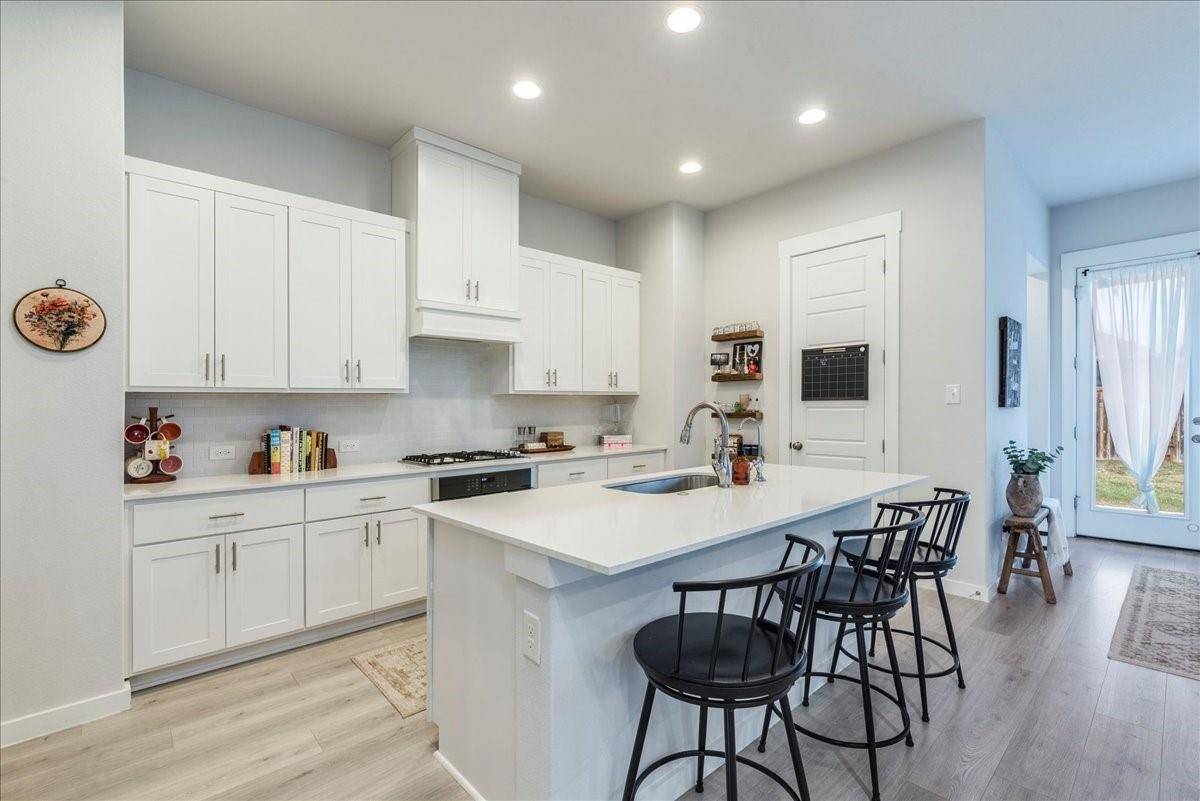
Welcome to this beautifully designed home, nestled in a sought-after master-planned community. This stunning residence offers 3 spacious bedrooms, 3 full bathrooms, and a dedicated office. The master suite is nothing short of a retreat, complete with a luxurious, oversized walk-in shower that invites relaxation and tranquility. The heart of the home features a bright and open kitchen, seamlessly flowing into the family room, making it ideal for both entertaining and everyday living. You'll love the sleek quartz countertops, a large central island, and upgraded appliances. The home boasts an airy and light-filled floor plan and well-designed living spaces that make every room feel open and welcoming. Step outside to a spacious backyard, offering plenty of room to entertain guests or simply unwind in your own private oasis. With its combination of modern design, high-end finishes, and ideal layout, this home is perfect for those who appreciate both comfort and luxury. Come experience the lifestyle this home and community have to offer!
Location
State TX
County Hays
Area Hh
Interior
Heating Central
Cooling Central Air
Flooring Carpet, Vinyl
Fireplaces Number 1
Fireplaces Type Electric, Free Standing, Living Room
Exterior
Exterior Feature No Exterior Steps
Garage Spaces 2.0
Fence Wood
Pool None
Community Features Common Grounds, Playground, Pool, Sidewalks, Trail(s)
Utilities Available Electricity Connected, Natural Gas Connected, Sewer Connected, Water Connected
Waterfront Description None
View None
Roof Type Composition
Building
Lot Description Back Yard, Landscaped, Level
Foundation Slab
Sewer Public Sewer
Water Public
Structure Type Brick,Wood Siding,Stucco
New Construction No
Schools
Elementary Schools Jim Cullen
Middle Schools R C Barton
High Schools Jack C Hays
School District Hays Cisd
Others
Acceptable Financing Cash, Conventional, FHA, VA Loan
Listing Terms Cash, Conventional, FHA, VA Loan
Special Listing Condition Standard
Read Less
Bought with Jason Mitchell Real Estate
NEARBY SCHOOLS & BUSINESSES
GET MORE INFORMATION