
For more information regarding the value of a property, please contact us for a free consultation.
138 Big Horn CIR Austin, TX 78737
Want to know what your home might be worth? Contact us for a FREE valuation!

Our team is ready to help you sell your home for the highest possible price ASAP
Key Details
Property Type Single Family Home
Sub Type Single Family Residence
Listing Status Sold
Purchase Type For Sale
Square Footage 3,944 sqft
Subdivision Belterra
MLS Listing ID 7547563
Sold Date -
Bedrooms 5
Full Baths 4
Half Baths 1
HOA Fees $48/qua
HOA Y/N Yes
Year Built 2021
Annual Tax Amount $21,984
Tax Year 2024
Lot Size 0.327 Acres
Acres 0.327
Property Sub-Type Single Family Residence
Source actris
Property Description
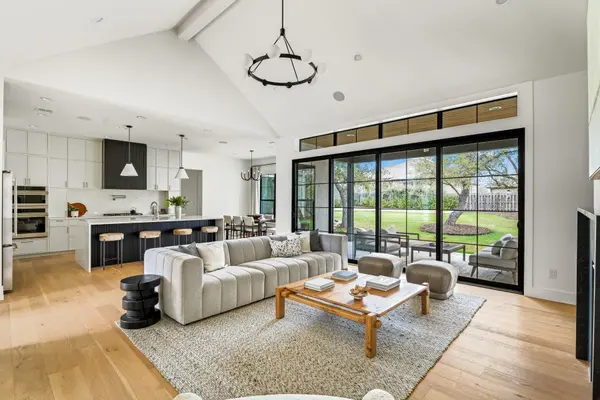
Luxury, innovation & thoughtful design define this stunning custom home at 138 Big Horn Circle. Experience the distinction of owning one of Belterra's rare custom-built residences, a sprawling 3,944 sq ft haven w/ the majority situated on the expansive main level. This 5 br, 4.5 bath home w/ dedicated office & media room has been designed w/ both functionality & sophistication in mind. White oak hardwood floors throughout, 10' to 12' ceilings & vaulted family highlight the quartz surround 42” gas fireplace. You'll fall in love with the oversized windows & 16' wide multi-slide glass door in the family rm, flooding the home w/ natural light. The heart of the home is the chef's kitchen w/ Monogram appliances, waterfall island, extensive cabinetry, custom range hood, stylish fixtures, pot filler & quartz countertops w/seamless quartz backsplash. The solid slab thin shaker cabinets extend beyond the kitchen enhancing the laundry rm, mudroom, office, family rm & bathrooms. The primary suite is perfect & en-suite bath is a dream w/ natural marble walk-in shower, dual vanities, design savvy lighting & fixtures, freestanding soaking tub & large tailored primary closet. Secondary bedrooms are spacious w/ beautifully designed full baths. The media rm on the main level is set for movie night w/ surround sound. Upstairs includes a bonus rm/5th bed w/ full bath. Smart home integration is at the forefront w/ a smart security system & built in speakers throughout. The oversized, air-conditioned & heated garage boasts epoxy flrs. The outdoor custom limestone exterior exudes Hill Country charm. A full-house water softener & purification system ensures top-tier water quality throughout. The .32 acre lot has lovely mature trees, hardscape & landscaping in addition to a porcelain tile patio ready for the mild Austin evenings. Feeding into the exemplary DSISD, Belterra includes miles of trails, parks, community center & community pools for residents to enjoy.
Location
State TX
County Hays
Area Hd
Rooms
Main Level Bedrooms 5
Interior
Interior Features Breakfast Bar, Built-in Features, Ceiling Fan(s), High Ceilings, Vaulted Ceiling(s), Chandelier, Quartz Counters, Eat-in Kitchen, Entrance Foyer, Kitchen Island, Multiple Living Areas, Open Floorplan, Pantry, Primary Bedroom on Main, Smart Home, Storage, Walk-In Closet(s)
Heating Central, Propane
Cooling Central Air
Flooring Tile, Wood
Fireplaces Number 1
Fireplaces Type Gas, Living Room
Fireplace Y
Appliance Built-In Oven(s), Dishwasher, Disposal, Gas Cooktop, Microwave, RNGHD, Refrigerator, Stainless Steel Appliance(s), Water Softener Owned
Exterior
Exterior Feature Private Yard
Garage Spaces 2.0
Fence Back Yard, Gate
Pool None
Community Features BBQ Pit/Grill, Clubhouse, Cluster Mailbox, Common Grounds, Dog Park, Fitness Center, Planned Social Activities, Playground, Pool, Sport Court(s)/Facility, Trail(s)
Utilities Available Electricity Connected, Propane, Sewer Connected, Water Connected
Waterfront Description None
View Neighborhood
Roof Type Composition
Accessibility See Remarks
Porch Covered, Rear Porch
Total Parking Spaces 5
Private Pool No
Building
Lot Description Back Yard
Faces South
Foundation Slab
Sewer MUD
Water MUD
Level or Stories Two
Structure Type Stone
New Construction No
Schools
Elementary Schools Rooster Springs
Middle Schools Sycamore Springs
High Schools Dripping Springs
School District Dripping Springs Isd
Others
HOA Fee Include Common Area Maintenance
Restrictions Covenant
Ownership Fee-Simple
Acceptable Financing Cash, Conventional, VA Loan
Tax Rate 2.2941
Listing Terms Cash, Conventional, VA Loan
Special Listing Condition Standard
Read Less
Bought with Twelve Rivers Realty
NEARBY SCHOOLS & BUSINESSES
GET MORE INFORMATION