
For more information regarding the value of a property, please contact us for a free consultation.
109 Marbella WAY Georgetown, TX 78633
Want to know what your home might be worth? Contact us for a FREE valuation!

Our team is ready to help you sell your home for the highest possible price ASAP
Key Details
Property Type Single Family Home
Sub Type Single Family Residence
Listing Status Sold
Purchase Type For Sale
Square Footage 3,535 sqft
Subdivision Beltorre
MLS Listing ID 8106789
Style Single level Floor Plan
Bedrooms 4
Full Baths 3
HOA Fees $54/ann
Year Built 2013
Annual Tax Amount $13,285
Tax Year 2024
Lot Size 1.000 Acres
Property Sub-Type Single Family Residence
Property Description
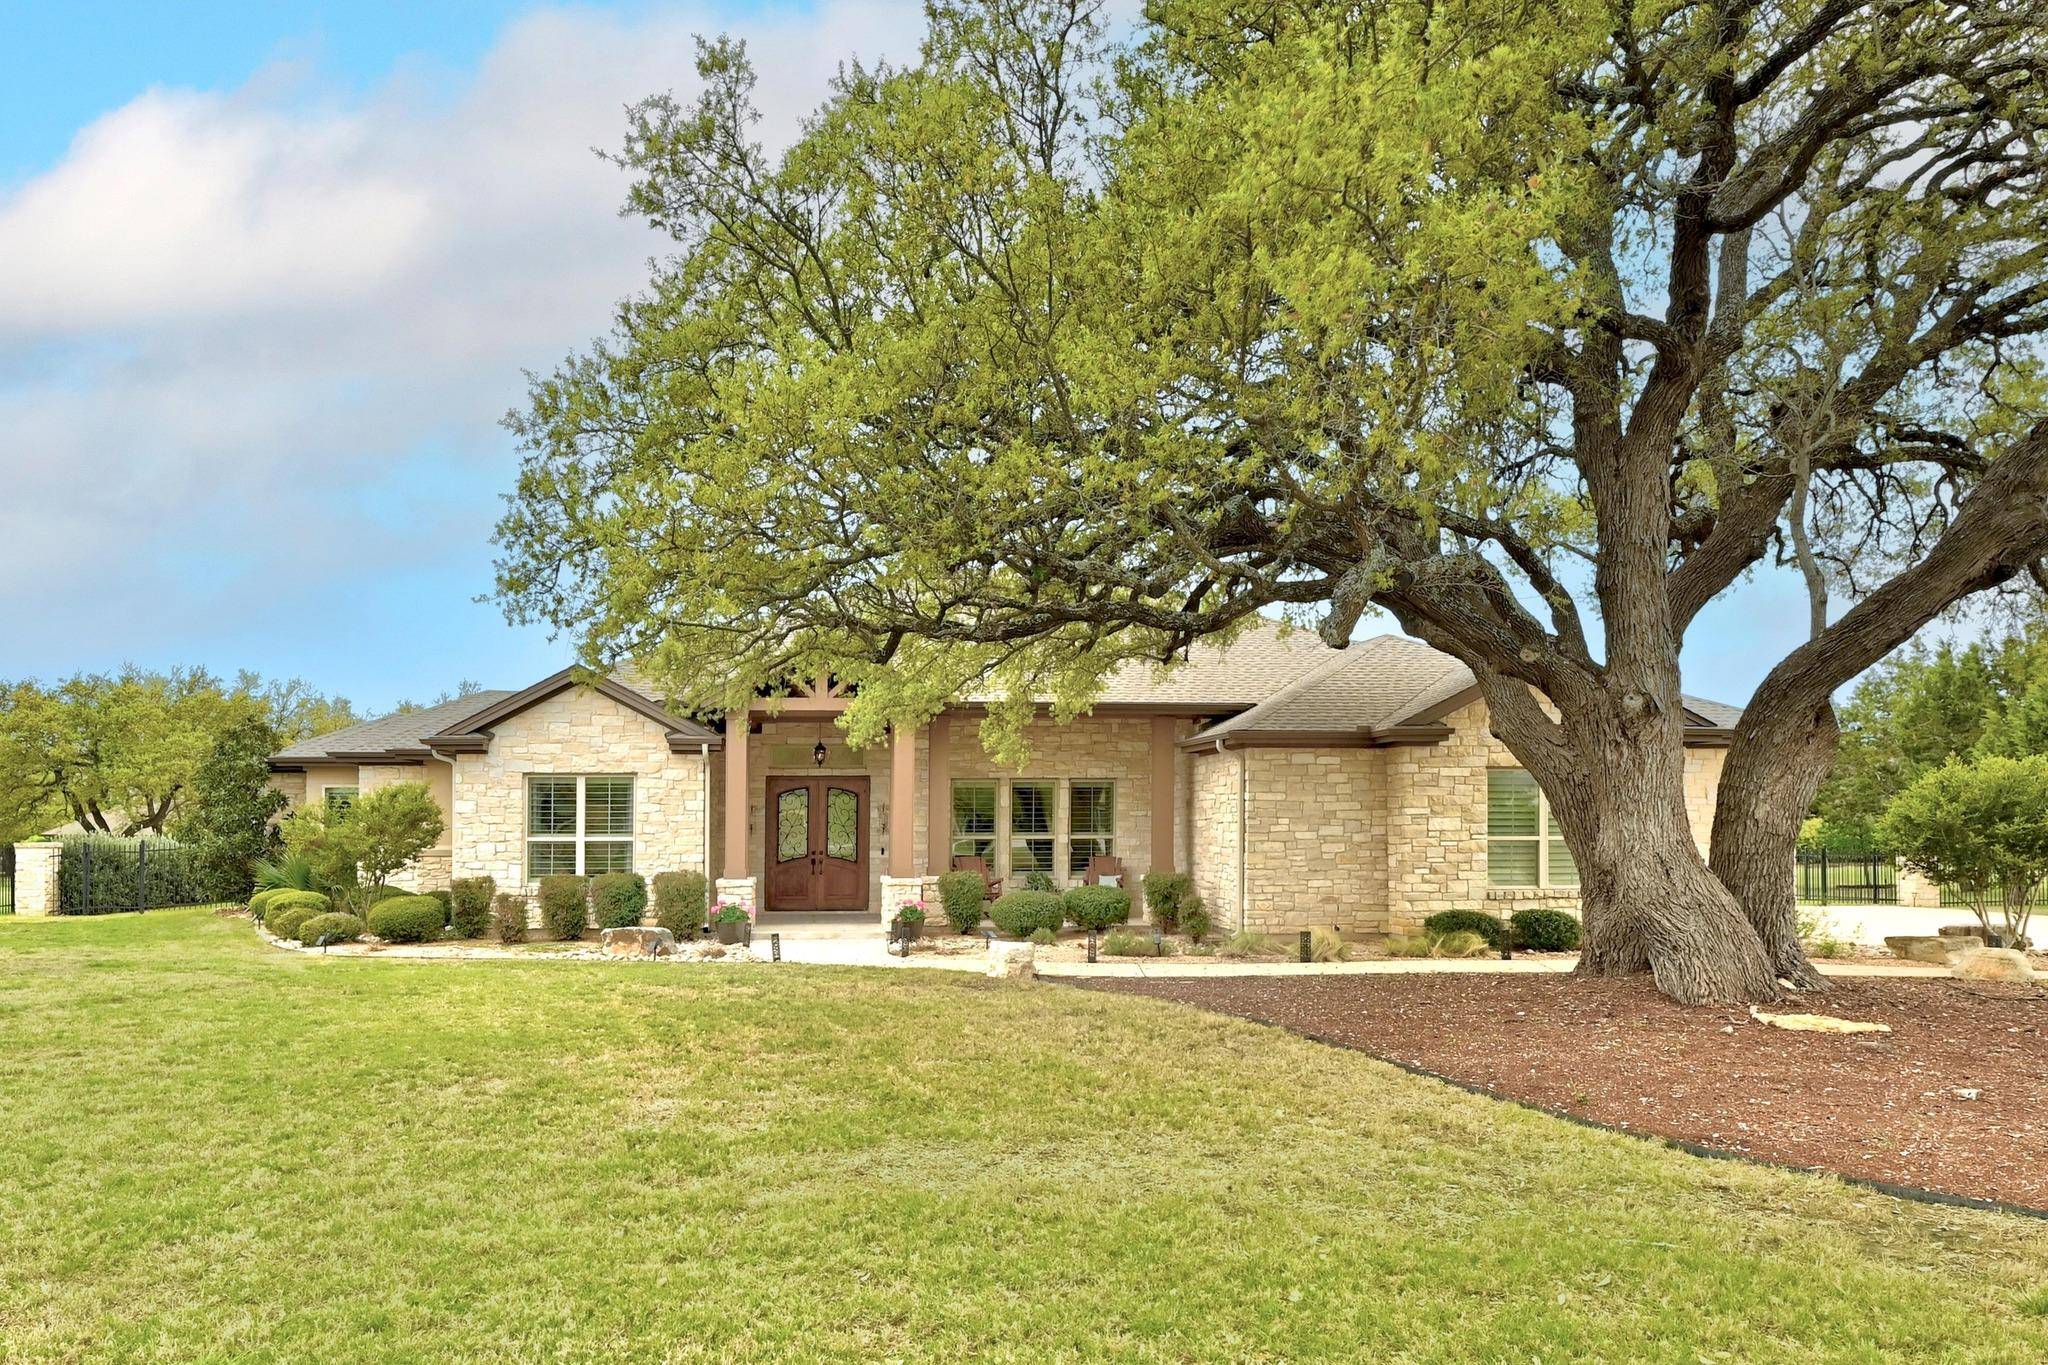
Located in the serene landscape of the Texas Hill Country, 109 Marbella offers a rare blend of country serenity and city convenience, with easy access to Georgetown, Liberty Hill, and Leander. This unique home is the only model of its kind in the subdivision, set back further from the street than most, providing added privacy and curb appeal. A striking Rattlesnake stone exterior, complemented by native landscaping, blends beautifully with the natural surroundings. In the spring, vibrant bluebonnets create a breathtaking display in the front yard, while majestic oak trees frame both the front and back of the property. The inviting front porch, complete with a grand double-door entrance, welcomes you inside to a thoughtfully designed interior featuring striking wood beams, tray ceiling, a stunning stone fireplace, and custom built-ins in the living room. Open kitchen with center island, built-in appliances and attached dining area. The dedicated office with French doors provides the perfect work-from-home retreat while the large bonus room provides another spacious living space with additional built-in features. A huge laundry room with cabinetry and counter space adds to the home's functional appeal. The extra-large driveway easily accommodates large vehicles with plenty of turnaround space. Out back, an oversized covered patio with an outdoor kitchen overlooks a sparkling pool, all within a wrought iron-fenced backyard, ideal for relaxing or entertaining. This exceptional property truly captures the best of Hill Country living!
Location
State TX
County Williamson
Area Lh
Interior
Heating Central
Cooling Ceiling Fan(s), Central Air
Flooring Laminate, Tile
Fireplaces Number 1
Fireplaces Type Wood Burning
Exterior
Exterior Feature Gutters Full
Garage Spaces 3.0
Fence Wrought Iron
Pool In Ground
Community Features Park, Playground
Utilities Available Electricity Available, Propane, Underground Utilities
Waterfront Description None
View Hill Country
Roof Type Composition
Building
Lot Description Front Yard, Interior Lot, Landscaped, Native Plants, Sprinkler - Automatic, Trees-Large (Over 40 Ft), Many Trees
Foundation Slab
Sewer Septic Tank
Water Public
Structure Type Masonry – All Sides,Stone Veneer,Stucco
New Construction No
Schools
Elementary Schools Louinenoble
Middle Schools Santa Rita Middle
High Schools Liberty Hill
School District Liberty Hill Isd
Others
Acceptable Financing Cash, Conventional, FHA, VA Loan
Listing Terms Cash, Conventional, FHA, VA Loan
Special Listing Condition Standard
Read Less
Bought with Agency Texas Inc
NEARBY SCHOOLS & BUSINESSES
GET MORE INFORMATION