
For more information regarding the value of a property, please contact us for a free consultation.
709 Timarron Leander, TX 78641
Want to know what your home might be worth? Contact us for a FREE valuation!

Our team is ready to help you sell your home for the highest possible price ASAP
Key Details
Property Type Single Family Home
Sub Type Single Family Residence
Listing Status Sold
Purchase Type For Sale
Square Footage 3,152 sqft
Subdivision Grand Mesa At Crystal Falls
MLS Listing ID 9798217
Sold Date -
Bedrooms 4
Full Baths 3
Half Baths 1
HOA Fees $77/mo
HOA Y/N Yes
Year Built 2002
Annual Tax Amount $18,073
Tax Year 2024
Lot Size 1.280 Acres
Acres 1.28
Property Sub-Type Single Family Residence
Source actris
Property Description
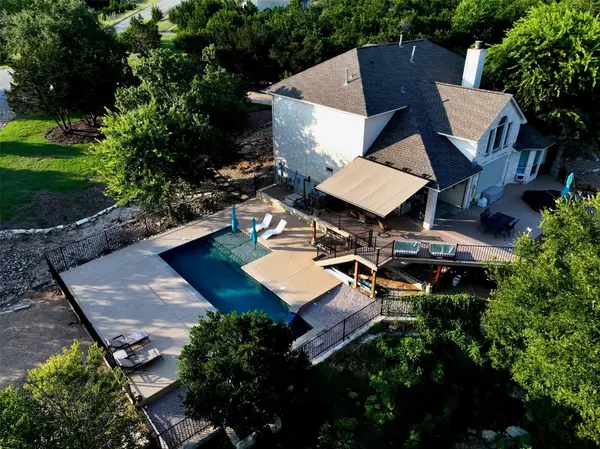
Welcome to your new sanctuary in the beautifully gated community of Crystal Falls! This stunning home is set on over an acre of land, surrounded by a lush green belt and mature trees, providing a serene and private atmosphere. For those who enjoy beating the Texas heat, this property features an inviting infinity pool and a relaxing hot tub, both of which overlook the picturesque green belt. The outdoor deck includes a retractable awning, giving you the option to bask in the sun or unwind in the shade.
Golf enthusiasts will appreciate the Crystal Falls Golf Course, just a quick two-minute drive away. If you're seeking entertainment, shopping, and dining options, you'll find them all within minutes.
This home combines convenience and elegance, waiting for you to make it your own. Don't miss out on this opportunity—schedule your appointment today!
Location
State TX
County Travis
Area Cln
Rooms
Main Level Bedrooms 3
Interior
Interior Features Breakfast Bar, Built-in Features, Ceiling Fan(s), High Ceilings, Granite Counters, Entrance Foyer, High Speed Internet, Kitchen Island, Multiple Living Areas, Open Floorplan, Primary Bedroom on Main, Walk-In Closet(s)
Heating Central
Cooling Central Air
Flooring Carpet, Tile
Fireplaces Number 1
Fireplaces Type Gas, Stone
Fireplace Y
Appliance Built-In Oven(s), Gas Cooktop
Exterior
Exterior Feature CCTYD, Dog Run, Exterior Steps, Gutters Full, Private Yard
Garage Spaces 3.0
Fence Back Yard, Wrought Iron
Pool In Ground, Infinity
Community Features Clubhouse, Dog Park, Gated, Golf, High Speed Internet, Park, Playground, Pool
Utilities Available Electricity Connected
Waterfront Description Dry/Seasonal
View Creek/Stream, Hill Country, Park/Greenbelt, Trees/Woods
Roof Type Composition
Accessibility None
Porch Covered
Total Parking Spaces 3
Private Pool Yes
Building
Lot Description Greenbelt, Cul-De-Sac, Near Golf Course, Sprinkler - Automatic, Many Trees
Faces West
Foundation Slab
Sewer Public Sewer, Septic Tank
Water Public
Level or Stories Two
Structure Type Blown-In Insulation,Masonry – All Sides,Stone Veneer
New Construction No
Schools
Elementary Schools Whitestone
Middle Schools Running Brushy
High Schools Leander High
School District Leander Isd
Others
HOA Fee Include Common Area Maintenance
Restrictions Deed Restrictions
Ownership Fee-Simple
Acceptable Financing Cash, Conventional
Tax Rate 2.03
Listing Terms Cash, Conventional
Special Listing Condition Standard
Read Less
Bought with Realty Texas LLC
NEARBY SCHOOLS & BUSINESSES
GET MORE INFORMATION