
For more information regarding the value of a property, please contact us for a free consultation.
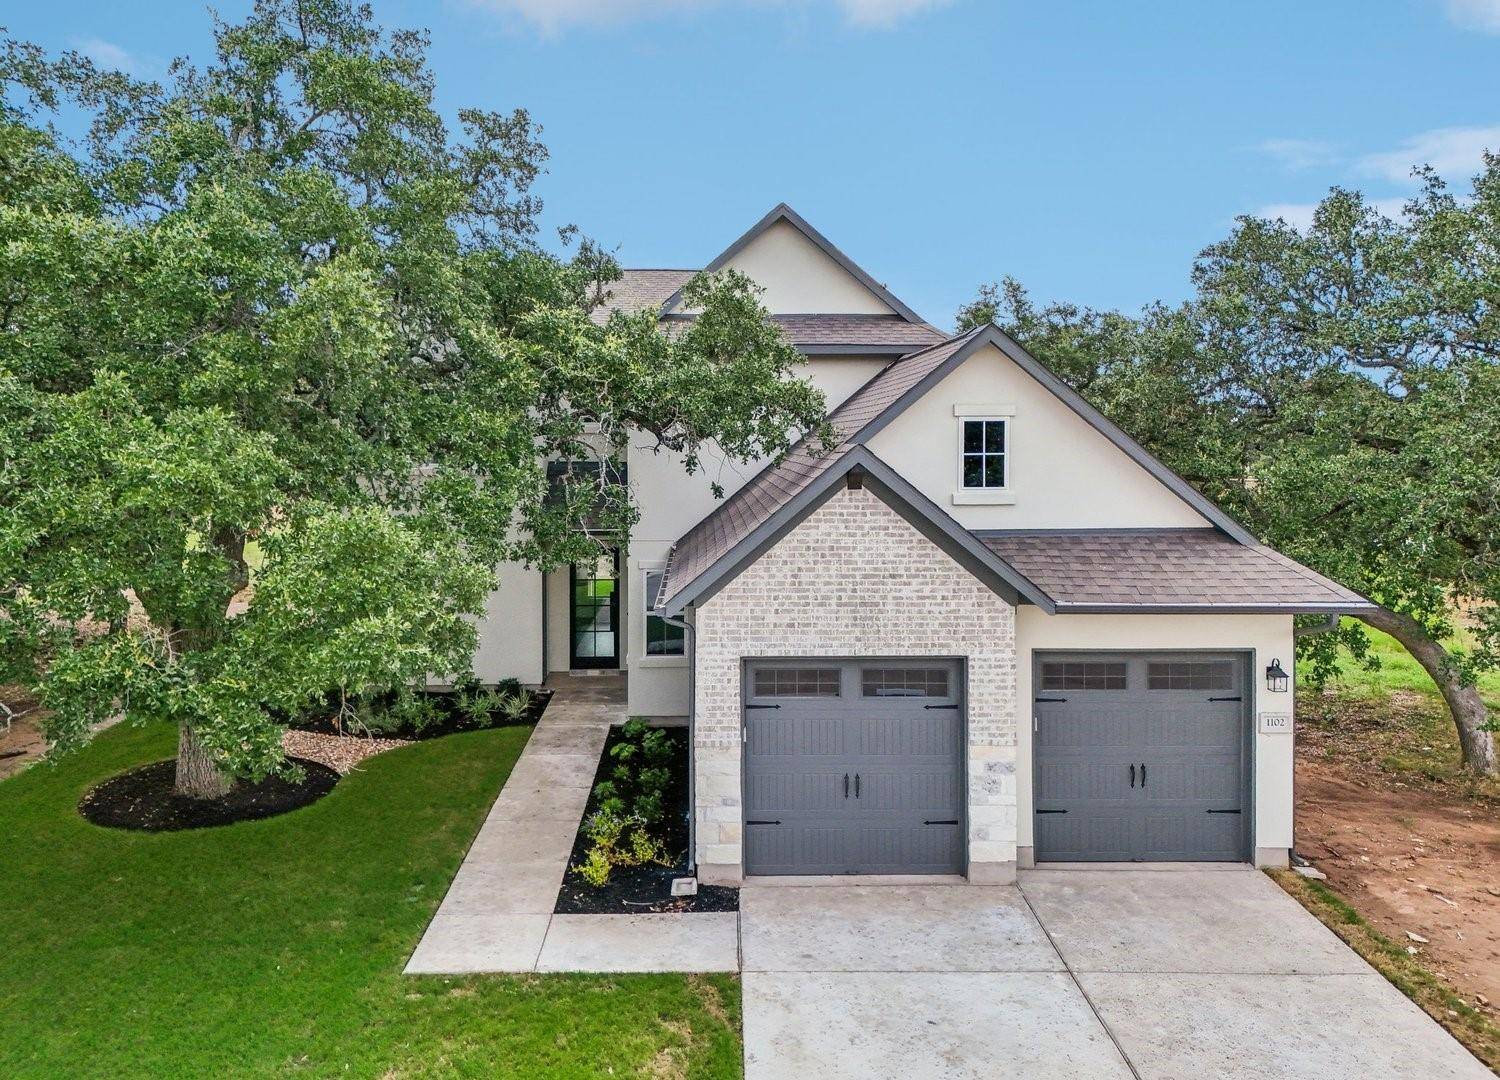
1102 Havenwood LN #78 Georgetown, TX 78633
Want to know what your home might be worth? Contact us for a FREE valuation!

Our team is ready to help you sell your home for the highest possible price ASAP
Key Details
Property Type Single Family Home
Sub Type Single Family Residence
Listing Status Sold
Purchase Type For Sale
Square Footage 2,464 sqft
Subdivision Cottages At Parmer Ranch
MLS Listing ID 6222962
Bedrooms 4
Full Baths 3
Half Baths 1
HOA Fees $195/mo
Year Built 2024
Tax Year 2024
Lot Size 6,621 Sqft
Property Sub-Type Single Family Residence
Property Description
This move-in ready cottage, nestled in a gated lock-and-leave community, offers the perfect blend of comfort and convenience. Enjoy the peace of mind that comes with front and rear lawn maintenance included in the HOA, allowing you to relax under the shade of mature oak trees in both the front and back yards. The covered back patio, featuring a pre-stained ceiling and gas stub out, is ideal for outdoor gatherings. Inside, you'll find two primary suites—one on each floor—providing flexibility and privacy. The Great Room boasts a cozy gas log fireplace, perfect for chilly evenings. The kitchen is a chef's delight with quartz countertops and ample space for culinary creations. Hardwood flooring graces the main living areas, adding warmth and elegance. The garage is equipped with an electric car charger, catering to your modern lifestyle. The primary bath is a sanctuary with a freestanding tub, offering a spa-like experience. With an abundance of windows, this home is bathed in natural light, creating a bright and inviting atmosphere. Don't miss the opportunity to make this stunning cottage your own!
Location
State TX
County Williamson
Area Gtw
Interior
Heating Central, Natural Gas
Cooling Central Air
Flooring Carpet, Tile, Wood
Fireplaces Number 1
Fireplaces Type Family Room, Gas Log, Gas Starter, Glass Doors, Great Room
Exterior
Exterior Feature Uncovered Courtyard, Electric Car Plug-in
Garage Spaces 2.0
Fence None
Pool None
Community Features BBQ Pit/Grill, Clubhouse, Cluster Mailbox, Common Grounds, Controlled Access, Gated, High Speed Internet, Lock and Leave, Park, Pet Amenities, Picnic Area, Planned Social Activities, Playground, Sidewalks, Street Lights, Suburban, Underground Utilities, Trail(s)
Utilities Available Electricity Connected, Natural Gas Connected, Underground Utilities, See Remarks
Waterfront Description None
View Neighborhood, Trees/Woods
Roof Type Composition,Shingle
Building
Lot Description Greenbelt, Back Yard, Few Trees, Front Yard, Landscaped, Level, Sprinkler - Automatic
Foundation Slab
Sewer MUD
Water MUD
Structure Type Brick Veneer,Frame,Blown-In Insulation,Masonry – All Sides,Radiant Barrier,Stone,Stucco
New Construction Yes
Schools
Elementary Schools Jo Ann Ford
Middle Schools Douglas Benold
High Schools Georgetown
School District Georgetown Isd
Others
Acceptable Financing Cash, Conventional, FHA, VA Loan
Listing Terms Cash, Conventional, FHA, VA Loan
Special Listing Condition Standard
Read Less
Bought with ERA Experts
NEARBY SCHOOLS & BUSINESSES
GET MORE INFORMATION