
For more information regarding the value of a property, please contact us for a free consultation.
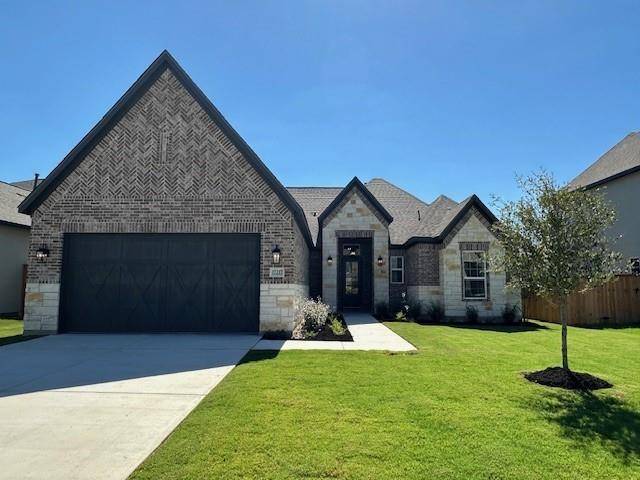
17217 Autumn Falls DR Manor, TX 78653
Want to know what your home might be worth? Contact us for a FREE valuation!

Our team is ready to help you sell your home for the highest possible price ASAP
Key Details
Property Type Single Family Home
Sub Type Single Family Residence
Listing Status Sold
Purchase Type For Sale
Square Footage 2,466 sqft
Subdivision Shadowglen
MLS Listing ID 7719571
Bedrooms 3
Full Baths 3
HOA Fees $36/Semi-Annually
Year Built 2024
Tax Year 2024
Lot Size 8,102 Sqft
Property Sub-Type Single Family Residence
Property Description
Ask about our close out specials, contact the Terrata Homes Model for more details! The Denham plan is a stunning, single-story home located within ShadowGlen. Inside, you will find three bedrooms, three full baths, a large family room, chef-ready kitchen, dining room and a huge, covered patio. The family room of this home is highlighted by bright windows with views of the covered patio. Enjoy hosting your friends and family in this popular, open layout, allowing you to easily move the fun outside! The Denham plan has been meticulously designed with your needs in mind, allowing you to rest easy and enjoy the enriched, relaxed lifestyle you desire.
Location
State TX
County Travis
Area Ma
Interior
Heating Central
Cooling Central Air
Flooring Carpet, Vinyl
Fireplaces Number 1
Fireplaces Type Family Room, Gas, Ventless
Exterior
Exterior Feature None
Garage Spaces 2.0
Fence Wood
Pool None
Community Features Clubhouse, Cluster Mailbox, Common Grounds, Curbs, Fishing, Fitness Center, Game/Rec Rm, Golf, High Speed Internet, Park, Pet Amenities, Picnic Area, Planned Social Activities, Playground, Pool, Sidewalks, Street Lights, Underground Utilities, Trail(s)
Utilities Available Cable Available, Electricity Available, Water Available
Waterfront Description None
View Neighborhood
Roof Type Fiberglass,Shingle
Building
Lot Description Back Yard, Curbs, Front Yard, Interior Lot, Landscaped, Public Maintained Road, Sprinkler - Automatic, Sprinklers In Rear, Sprinklers In Front, Sprinkler - Rain Sensor, Sprinklers On Side, Trees-Small (Under 20 Ft)
Foundation Slab
Sewer MUD
Water MUD
Structure Type Brick,Cedar,Concrete,Frame,Glass,Blown-In Insulation,Masonry – All Sides,Stone,Stucco
New Construction Yes
Schools
Elementary Schools Shadowglen
Middle Schools Manor (Manor Isd)
High Schools Manor
School District Manor Isd
Others
Acceptable Financing Cash, Conventional, FHA, VA Loan
Listing Terms Cash, Conventional, FHA, VA Loan
Special Listing Condition Standard
Read Less
Bought with All City Real Estate Ltd. Co
NEARBY SCHOOLS & BUSINESSES
GET MORE INFORMATION