
For more information regarding the value of a property, please contact us for a free consultation.
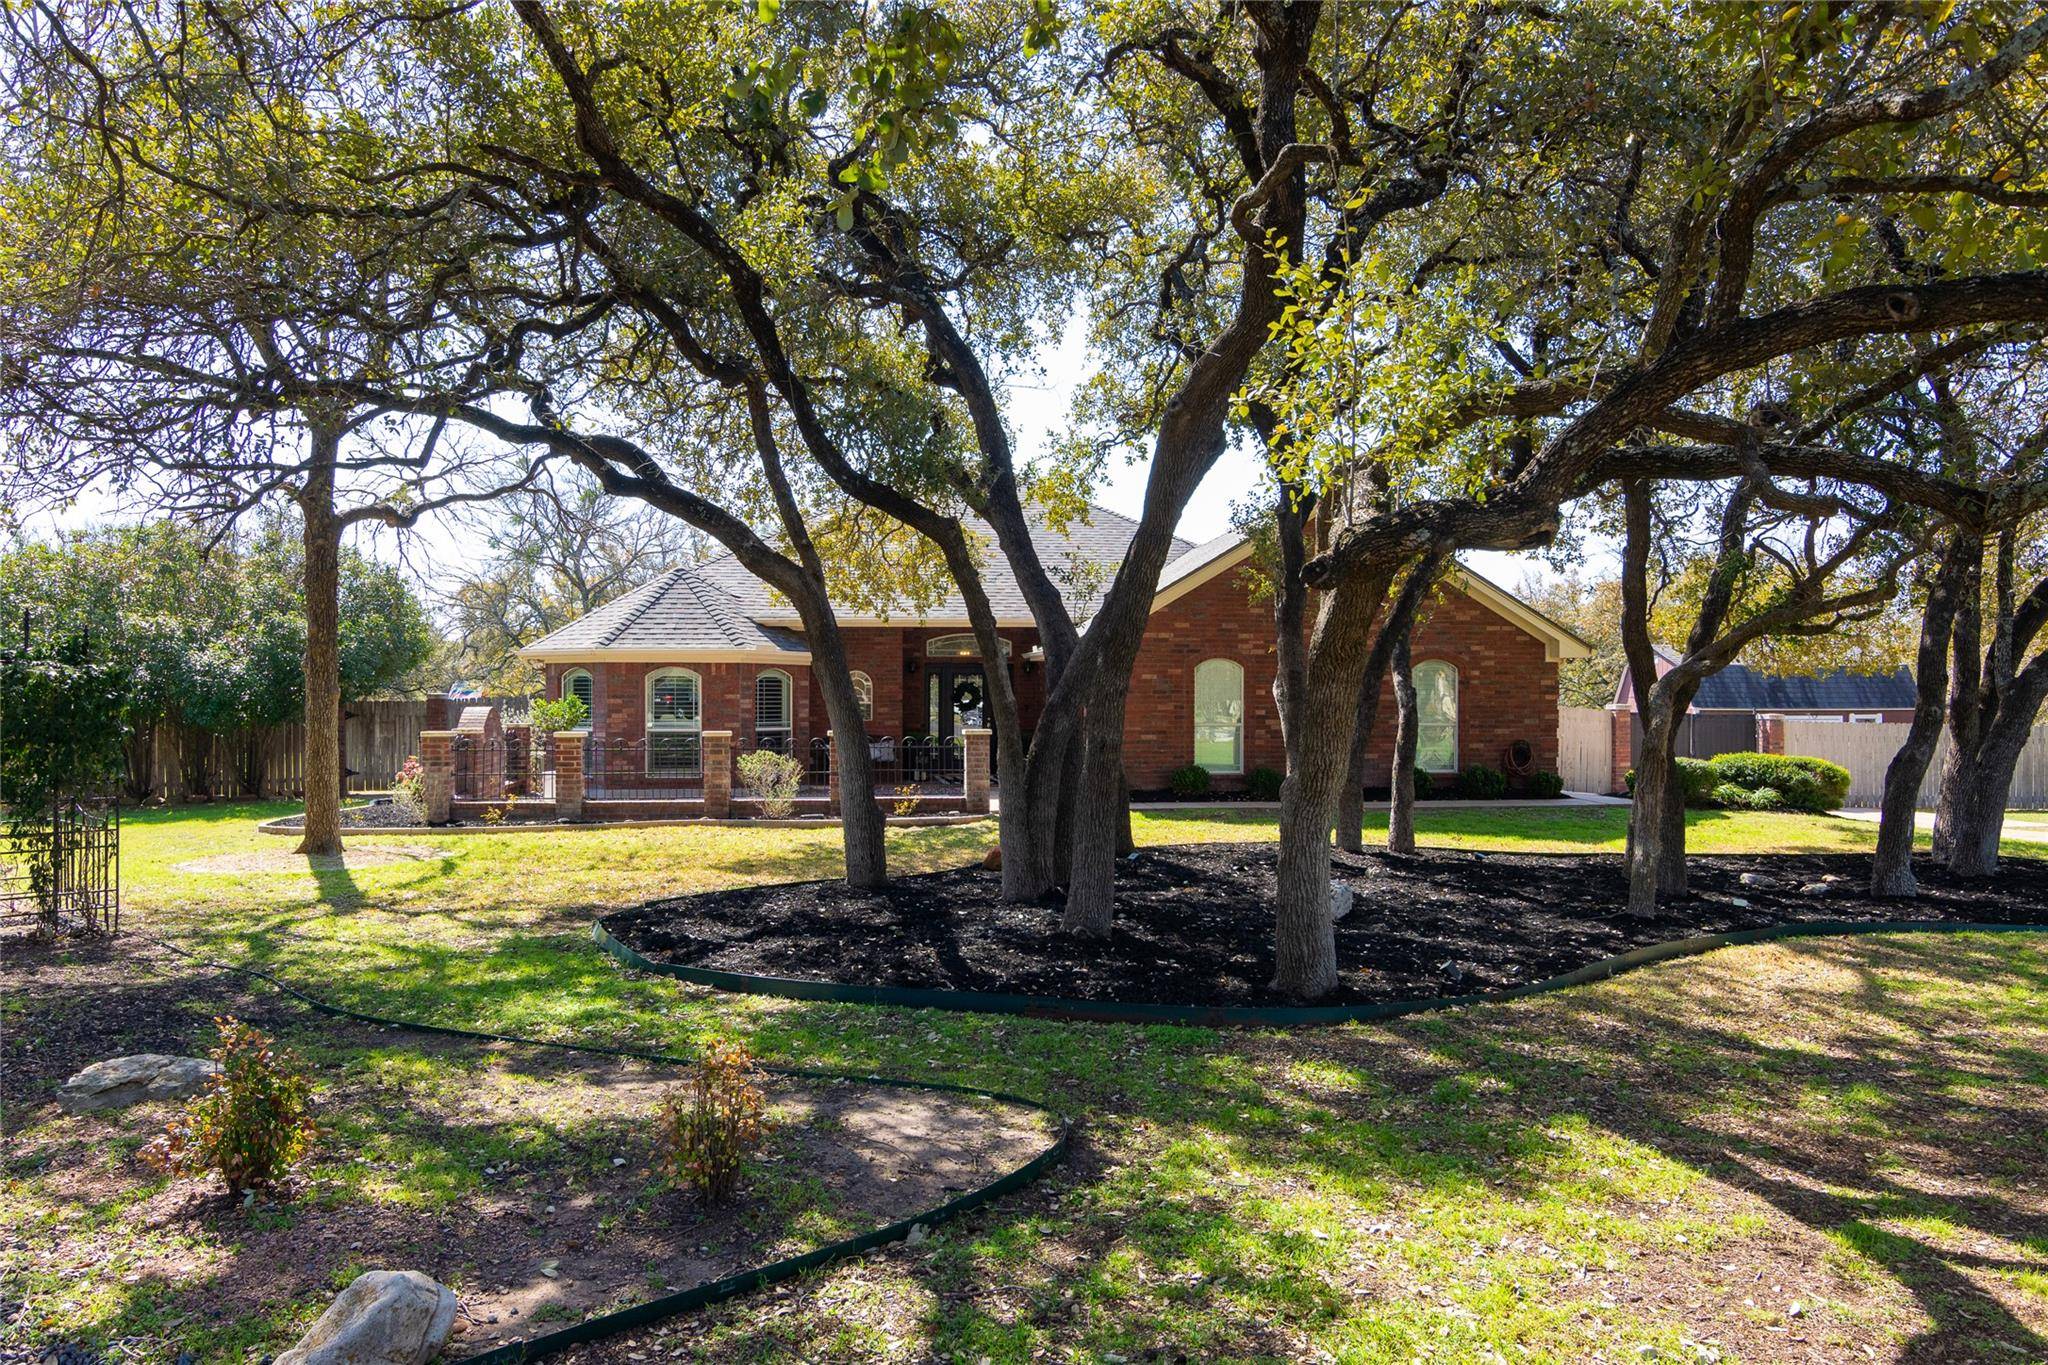
110 Cherry Wood CT Georgetown, TX 78633
Want to know what your home might be worth? Contact us for a FREE valuation!

Our team is ready to help you sell your home for the highest possible price ASAP
Key Details
Property Type Single Family Home
Sub Type Single Family Residence
Listing Status Sold
Purchase Type For Sale
Square Footage 2,022 sqft
Subdivision Shady Oaks Estates
MLS Listing ID 8454322
Bedrooms 3
Full Baths 2
HOA Fees $10/ann
Year Built 2004
Annual Tax Amount $10,959
Tax Year 2024
Lot Size 1.130 Acres
Property Sub-Type Single Family Residence
Property Description
A Rare opportunity in highly desirable Shady Oaks Estate** 1+ acre cul-de-sac lot with inground pool. Perfect for entertainment enthusiasts who desire true relaxation. This one has it all with a shady, treed park-like setting that family, friends, and pets are sure to enjoy. Picnic under the trees while the kids enjoy the playscape and pool... don't forget to gather by the firepit for those summer smores. The large inground pool features a sundeck, covered dining/seating area, landscaping, and a peaceful waterfall. The home has been updated with luxury wood-look laminate in all bedrooms that flows easily with the hardwood flooring of the open living room with fireplace and grand dining area. An elegant, updated kitchen awaits with a custom island (87" x 36"), marble look tile flooring, and Stainless appliances, including a double-door dishwasher. The dining room overlooks the rear yard, full-length patio, and pool. The primary bedroom is spacious, and the ensuite features a soaking tub, separate shower, double vanity, and a walk-in closet. There are two secondary bedrooms on the opposite side of the home with a full guest bath. The interior is topped off with recent painting, designer lighting, ceiling fans, crown molding, and plantation shutters throughout. The exterior boasts an updated courtyard, a relaxing rear patio with ceiling fans, loads of shade trees, underground sprinklers, landscaping, large storage shed (12' x 20'), and an extra fenced area for those recreational toys or work trailers. The long driveway in says "Welcome Home". Easy access to HWY 195, IH 35, Ronald Reagan, HWY 29, and TX 130 Toll.
Location
State TX
County Williamson
Area Gtw
Interior
Heating Central, Fireplace(s), Heat Pump
Cooling Ceiling Fan(s), Central Air
Flooring Tile, Wood
Fireplaces Number 1
Fireplaces Type Family Room, Wood Burning
Exterior
Exterior Feature Garden, No Exterior Steps, Private Yard
Garage Spaces 2.0
Fence Back Yard, Cross Fenced, Full, Privacy, Wrought Iron
Pool Fenced, In Ground, Outdoor Pool, Pool Sweep, Waterfall
Community Features Underground Utilities
Utilities Available Electricity Connected, Other, Phone Connected, Underground Utilities, Water Connected
Waterfront Description None
View None
Roof Type Composition,Shingle
Building
Lot Description Cul-De-Sac, Interior Lot, Landscaped, Level, Private, Sprinkler - Automatic, Many Trees, Trees-Large (Over 40 Ft), Waterfall
Foundation Slab
Sewer Aerobic Septic, Septic Tank
Water Public
Structure Type Brick
New Construction No
Schools
Elementary Schools Jarrell
Middle Schools Jarrell
High Schools Jarrell
School District Jarrell Isd
Others
Acceptable Financing Cash, Conventional, FHA, Texas Vet, VA Loan
Listing Terms Cash, Conventional, FHA, Texas Vet, VA Loan
Special Listing Condition Standard
Read Less
Bought with REALTY CAPITAL CITY
NEARBY SCHOOLS & BUSINESSES
GET MORE INFORMATION