
For more information regarding the value of a property, please contact us for a free consultation.
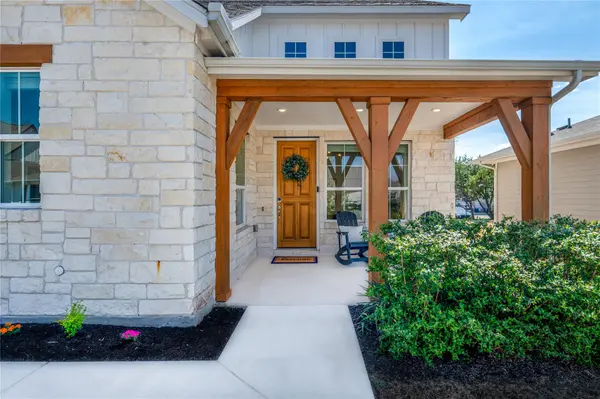
1120 Lucca DR Dripping Springs, TX 78620
Want to know what your home might be worth? Contact us for a FREE valuation!

Our team is ready to help you sell your home for the highest possible price ASAP
Key Details
Property Type Single Family Home
Sub Type Single Family Residence
Listing Status Sold
Purchase Type For Sale
Square Footage 1,955 sqft
Subdivision The Retreat At Dripping Spgs
MLS Listing ID 4088163
Sold Date -
Bedrooms 2
Full Baths 2
HOA Fees $315/mo
HOA Y/N Yes
Year Built 2021
Annual Tax Amount $8,275
Tax Year 2024
Lot Size 4,356 Sqft
Acres 0.1
Property Sub-Type Single Family Residence
Source actris
Property Description
Welcome to 1120 Lucca Dr, a delightful and pristinely cared for 2-bedroom, 2-bathroom lock and leave condo nestled in the heart of Dripping Springs. This home boasts a perfect blend of modern design and functional living spaces, making it an absolute gem.
Step inside to find stunning white oak wood floors that flow throughout the home, providing a warm and inviting atmosphere. The bright kitchen is a standout, featuring sleek quartz countertops and plenty of cabinet space, making meal prep a breeze. In addition to the spacious bedrooms, there's an extra flex space currently being used as a gym, but it offers endless possibilities—whether you need an office, playroom, or cozy retreat. The home also includes a 2-car garage and a gated backyard, perfect for enjoying your outdoor space in privacy. With its stylish finishes and thoughtful layout, this condo is truly cute as a button. The community has a pool, covered pavillion with grills, pet amenities and is gated! Don't miss your chance to call this charming Dripping Springs property home!
Location
State TX
County Hays
Area Hd
Rooms
Main Level Bedrooms 2
Interior
Interior Features Ceiling Fan(s), Quartz Counters, Primary Bedroom on Main, Recessed Lighting, Walk-In Closet(s)
Heating Central
Cooling Ceiling Fan(s), Central Air
Flooring Tile, Wood
Fireplace Y
Appliance Dishwasher, Disposal, Gas Cooktop, Microwave, Oven
Exterior
Exterior Feature Private Yard
Garage Spaces 2.0
Fence Back Yard
Pool None
Community Features BBQ Pit/Grill, Common Grounds, Gated, Pet Amenities, Picnic Area, Pool
Utilities Available Electricity Connected, Natural Gas Connected, Sewer Connected, Water Connected
Waterfront Description None
View None
Roof Type Composition
Accessibility None
Porch None
Total Parking Spaces 4
Private Pool No
Building
Lot Description Back Yard
Faces North
Foundation Slab
Sewer Public Sewer
Water Public
Level or Stories One
Structure Type Frame,Masonry – Partial
New Construction No
Schools
Elementary Schools Walnut Springs
Middle Schools Dripping Springs Middle
High Schools Dripping Springs
School District Dripping Springs Isd
Others
HOA Fee Include Common Area Maintenance,Internet
Restrictions None
Ownership Common
Acceptable Financing Cash, Conventional
Tax Rate 1.7435
Listing Terms Cash, Conventional
Special Listing Condition Standard
Read Less
Bought with Coffman Real Estate
NEARBY SCHOOLS & BUSINESSES
GET MORE INFORMATION